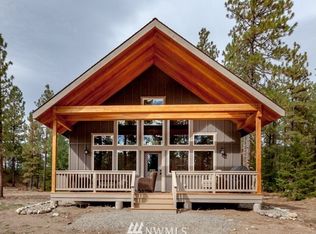
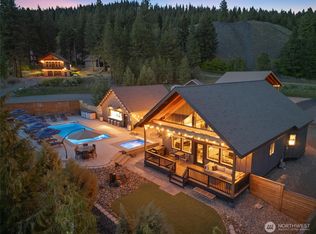
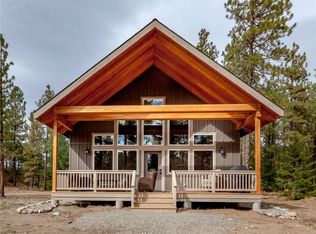
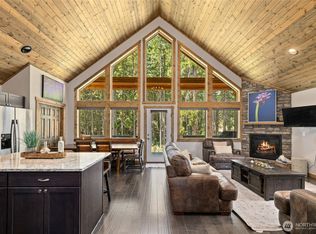
Rare opportunity to own on coveted Maywood Lane in Roslyn Ridge! Nestled on a private cul-de-sac, this beautifully fully furnished 3-bedroom, 2-bath mountain retreat offers the perfect blend of privacy, comfort, and investment potential. STRs are allowed, making it ideal as a full-time residence, vacation home, or income-producing property. Enjoy stunning mountain views and a fully insulated and sheetrocked two-car garage perfect for vehicles, mountain toys, or a workshop. A whole-house generator provides year-round peace of mind. Roslyn Ridge residents enjoy a community pool, fitness center, pickleball courts, scenic trails, and endless hiking, biking, and year-round recreation. Just minutes from Suncadia Resort, historic Roslyn, and Lake Cle Elum, you'll enjoy boating, fishing, golfing, snowmobiling, and more. With year-round access, breathtaking views, and a prime Maywood Lane location, this is a rare opportunity to own one of Roslyn Ridge's most desirable mountain retreats. Year round access.
Active
Listed by: Epique Realty • Robin Laskody
$825,000
170 Maywood Lane, Ronald, WA 98940
3beds
1,517sqft
Single Family Residence
Built in 2018
0.8 Acres Lot
$804,700 Zestimate®
$544/sqft
$-- HOA
What's special
Stunning mountain viewsWhole-house generatorPrivate cul-de-sac
- 33 days
- 229
- 10
Zillow last checked:
Listing updated:
Listed by:
Robin Laskody,
Epique Realty,
Brittanie Facchini,
Epique Realty
Source: NWMLS as distributed by MLS GRID,MLS#: 2562239
Facts & features
Interior
Bedrooms & bathrooms
- Bedrooms: 3
- Bathrooms: 2
- Full bathrooms: 1
- 3/4 bathrooms: 1
- Main level bathrooms: 2
- Main level bedrooms: 2
Primary bedroom
- Level: Main
Bedroom
- Level: Second
Bedroom
- Level: Main
Bathroom full
- Level: Main
Bathroom three quarter
- Level: Main
Entry hall
- Level: Main
Great room
- Level: Main
Kitchen with eating space
- Level: Main
Heating
- Fireplace, Ductless, Electric, Propane
Cooling
- Ductless
Appliances
- Included: Dishwasher, Dryer, Microwave, Refrigerator, Stove(s)/Range(s), Washer, Dishwasher(s), Dryer(s), Microwave(s), Refrigerator(s), Washer(s), Water Heater: Electric, Water Heater Location: Closet Under Stairs
Features
- Flooring: Laminate, Carpet
- Windows: Dbl Pane/Storm Window
- Basement: None
- Number of fireplaces: 1
- Fireplace features: See Remarks, Main Level: 1, Fireplace
Interior area
- Total structure area: 1,517
- Total interior livable area: 1,517 sqft
Property
Parking
- Total spaces: 2
- Parking features: Detached Garage, RV Parking
- Has garage: Yes
- Covered spaces: 2
Features
- Levels: One and One Half
- Stories: 1
- Entry location: Main
- Patio & porch: Dbl Pane/Storm Window, Fireplace, Vaulted Ceiling(s), Water Heater, Wired for Generator
- Pool features: Community
- Has view: Yes
- View description: Mountain(s), Territorial
Lot
- Size: 0.8 Acres
- Features: Cul-De-Sac, Dead End Street, Paved, Athletic Court, Deck, Fenced-Partially, High Speed Internet, Propane, RV Parking
- Topography: Level
Details
- Parcel number: 960141
- Zoning description: Jurisdiction: County
- Special conditions: Standard
- Other equipment: Leased Equipment: Propane, Wired for Generator
Construction
Type & style
- Home type: SingleFamily
- Architectural style: 1 1/2 Story
- Property subtype: Single Family Residence
Materials
- Wood Siding
- Foundation: Poured Concrete
- Roof: Composition
Condition
- Good
- Year built: 2018
- Major remodel year: 2018
Utilities & green energy
- Electric: Company: PSE
- Sewer: Septic Tank, Company: Septic
- Water: Public, Company: Evergreen Utilities
- Utilities for property: Inland
Community & HOA
Community
- Features: Athletic Court, CCRs, Clubhouse, Playground, Trail(s)
- Subdivision: Roslyn Ridge
Location
- Region: Ronald
Financial & listing details
- Price per square foot: $544/sqft
- Tax assessed value: $759,350
- Annual tax amount: $4,561
- Date on market: 7/30/2026
- Cumulative days on market: 34 days
- Listing terms: Conventional,VA Loan
- Inclusions: Dishwasher(s), Dryer(s), Leased Equipment, Microwave(s), Refrigerator(s), Stove(s)/Range(s), Washer(s)
Estimated market value
$804,700
$764,000 - $845,000
$2,821/mo
Price history
| Date | Event | Price |
|---|---|---|
| 7/31/2026 | Listed for sale | $825,000+94.1%$544/sqft |
Source:  NWMLS as distributed by MLS GRID #2562239 Report a problem NWMLS as distributed by MLS GRID #2562239 Report a problem | ||
| 11/17/2017 | Sold | $425,000$280/sqft |
Source: Public Record Report a problem | ||
Public tax history
| Year | Property taxes | Tax assessment |
|---|---|---|
| 2025 | $4,515 +2.9% | $759,350 +4% |
| 2024 | $4,386 -4.5% | $730,290 -10.9% |
| 2023 | $4,592 +7.7% | $820,080 +20.7% |
| 2022 | $4,265 +14.9% | $679,610 +41% |
| 2021 | $3,713 +15.3% | $481,850 +46.3% |
| 2019 | $3,221 | $329,320 +1825.8% |
| 2018 | -- | $17,100 +147.5% |
| 2017 | -- | $6,910 |
Find assessor info on the county website
Monthly payment
Est. payment
Payment breakdown
Explore the cost of this home by adjusting the details. Changes won't be saved.Climate risks
Neighborhood: 98940
Nearby schools
Schools provided by the listing agent
- Elementary: Cle Elum Roslyn Elem
- Middle: Walter Strom Jnr
- High: Cle Elum Roslyn High
Source: NWMLS as distributed by MLS GRID. This data may not be complete. We recommend contacting the local school district to confirm school assignments for this home.
Similar homes
- $800,0003 bd3 ba2.1k sqftEvergreen Ridge Pud, Ph 1, Div 2, Ronald, WA 98940Active
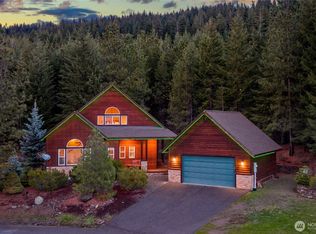 MLS ID #2489760, Candi Shults. NWMLS as distributed by MLS GRID
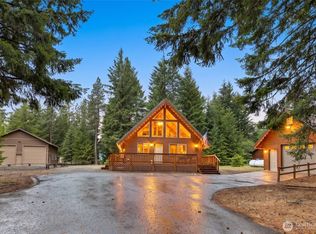
 - $925,0003 bd2 ba1.4k sqft141 Rockberry Loop, Ronald, WA 98940Active
 MLS ID #2565291, Brooke Willow. NWMLS as distributed by MLS GRID
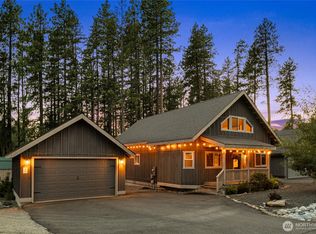
 - $799,9502 bd1 ba1.2k sqft420 Vinegar Bend Road, Ronald, WA 98940Active
 MLS ID #2541430, Kyle Fox. NWMLS as distributed by MLS GRID
 - $659,0003 bd2 ba1.5k sqftRoslyn Ridge, Ronald, WA 98940Active
 MLS ID #2562241, Robin Laskody. NWMLS as distributed by MLS GRID
