Dining areaModern kitchenHigh-fenced gardenSweeping schweitzer viewsNew sodThree more bedroomsOpen-concept main floor
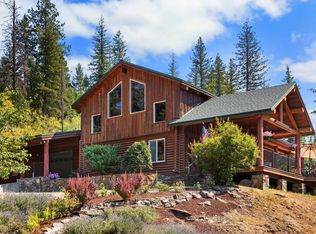
Perched on a private 5-acre plateau in the Selle Valley with sweeping Schweitzer views, just 10 minutes from downtown Sandpoint. This 5-bed, 3-bath ICF-built home offers exceptional energy efficiency and year-round comfort. The open-concept main floor features a modern kitchen, dining area, and living room anchored by a wood-burning stove that heats the entire home. A new expansive patio is perfect for entertaining and enjoying mountain views. Upstairs, the primary suite includes a walk-in closet, double vanity, and private water closet, plus three more bedrooms, a second double-vanity bath, and laundry. The main floor offers a ¾ bath, a flexible bedroom, and a bonus room with roughed-in plumbing -- ideal for a guest suite or an office. An oversized 2-car garage adds storage, and a custom entryway with utility sink adds charm & function. Outside, a high-fenced garden, new sod, and electrical rough for a future hot tub completes the property. Private well, cistern, and septic present.
63 days
|
1,032
|
91
|
Zillow last checked:
Listing updated:
Listed by:
Ingrid Hall855-450-0442,
REAL BROKER LLC
Source: Coeur d'Alene MLS,MLS#: 26-6054
Facts & features
Interior
Bedrooms & bathrooms
Bedrooms: 5
Bathrooms: 3
Main level bathrooms: 1
Main level bedrooms: 1
Heating
Wood Stove, Electric, Wood
Appliances
Included: Electric Water Heater, Washer, Refrigerator, Microwave, Disposal, Dishwasher
Features
Fireplace
Flooring: LVP
Basement: None
Has fireplace: Yes
Fireplace features: Wood Burning Stove
Common walls with other units/homes: No Common Walls