LOCATION LOCATION LOCATION!
In the heart of Erie this cute 3 bedroom, 2 bathroom townhome sits on an end unit overlooking open space and has mountain views off the patio and out of the south windows! Just a 1 mile walk to the growing downtown strip and Rec Center. Erie has it all! Hiking trails, dog parks, kids play areas, coffee, retail, restaurants, frisbee golf, and yes, pickleball courts.
This townhome has newer flooring both the upstairs carpet and the luxury vinyl plank on the main level. AC and furnace were both replaced in 2020, Water Heater was replaced in 2018. Additionally, the dishwasher was replaced in 2021. Great for anyone wanting to be in the heart of a growing town and a thriving community. Just 5 minutes west of I-25 for easy commuting to Downtown Denver. All three bedrooms are on the upper floor along with 2 bathrooms. The master bedroom has its own bathroom and walk in closet. This is a great townhome in a prime location to get anywhere you need quickly!
Sold for $425,000
$425,000
170 Montgomery Drive, Erie, CO 80516
3beds
1,400sqft
Townhouse
Built in 2002
-- sqft lot
$411,200 Zestimate®
$304/sqft
$2,491 Estimated rent
Home value
$411,200
$391,000 - $432,000
$2,491/mo
Zestimate® history
Owner options
List your home for rent
$2,491/mo
Rent Zestimate®
Find your next renter with Zillow Rental Manager. Plus, with online applications, you can quickly screen prospective tenants – for free.
$2,491/mo
Rent Zestimate®
Refinance and save
$2,804/mo
Est. payment
Refinancing to a lower rate could help reduce your monthly payments and save thousands over the life of the loan.
$2,804/mo
Est. payment
Explore your selling options
Work with a Zillow partner agent
Leverage their expertise and Zillow's premium Showcase listings to get your home seen by more buyers.
Get startedList with your own agent
Get your home in front of millions of buyers by listing it on Zillow.
Learn how to do itSell it yourself
Take full control of how buyers see your home on Zillow by listing For Sale by Owner (FSBO).
List your homeWhat's special
Zillow last checked:
Listing updated:
Listed by:
Brett Hill 720-387-9416 bretth@duesouthrealty.biz,
Due South Realty
Bought with:
Kimberley Agado, 40016243
HomeSmart Westminster
Source: REcolorado as distributed by MLS GRID,MLS#: 4309482
Facts & features
Interior
Bedrooms & bathrooms
- Bedrooms: 3
- Bathrooms: 2
- Full bathrooms: 2
Primary bedroom
- Level: Upper
Bedroom
- Level: Upper
Bedroom
- Level: Upper
Primary bathroom
- Level: Upper
Bathroom
- Level: Upper
Kitchen
- Level: Main
Laundry
- Level: Upper
Living room
- Level: Main
Heating
- Forced Air
Cooling
- Central Air
Appliances
- Included: Dishwasher, Disposal, Dryer, Gas Water Heater, Microwave, Oven, Refrigerator, Washer
Features
- Ceiling Fan(s), Pantry, Smoke Free
- Flooring: Carpet, Vinyl
- Windows: Window Treatments
- Basement: Crawl Space
- Common walls with other units/homes: End Unit,No One Above,No One Below,1 Common Wall
Interior area
- Total structure area: 1,400
- Total interior livable area: 1,400 sqft
- Finished area above ground: 1,400
Property
Parking
- Total spaces: 2
- Parking features: Concrete
- Attached garage spaces: 1
- Details: Off Street Spaces: 1
Features
- Levels: Two
- Stories: 2
- Patio & porch: Patio
- Exterior features: Private Yard
Lot
- Features: Near Public Transit, Open Space
Details
- Parcel number: R1303502
- Special conditions: Standard
Construction
Type & style
- Home type: Townhouse
- Architectural style: Contemporary
- Property subtype: Townhouse
- Attached to another structure: Yes
Materials
- Frame, Vinyl Siding
- Foundation: Raised
- Roof: Composition
Condition
- Year built: 2002
Utilities & green energy
- Sewer: Public Sewer
- Water: Public
- Utilities for property: Cable Available
Community & HOA
Community
- Subdivision: Grandview
HOA
- Has HOA: Yes
- Amenities included: Parking, Playground, Trail(s)
- Services included: Maintenance Grounds, Maintenance Structure, Recycling, Road Maintenance, Snow Removal, Trash
- HOA fee: $330 monthly
- HOA name: Grandview Townhomes HOA
- HOA phone: 303-991-2192
Location
- Region: Erie
Financial & listing details
- Price per square foot: $304/sqft
- Tax assessed value: $423,571
- Annual tax amount: $2,440
- Date on market: 4/4/2024
- Listing terms: 1031 Exchange,Cash,Conventional,FHA,VA Loan
- Exclusions: All Seller's Personal Property.
- Ownership: Individual
Price history
| Date | Event | Price |
|---|---|---|
| 7/15/2024 | Sold | $425,000$304/sqft |
Source:  REcolorado as distributed by MLS GRID #4309482 Report a problem REcolorado as distributed by MLS GRID #4309482 Report a problem | ||
| 6/15/2024 | Pending sale | $425,000$304/sqft |
Source: REcolorado as distributed by MLS GRID #4309482 Report a problem | ||
| 5/17/2024 | Price change | $425,000-3.4%$304/sqft |
Source: REcolorado as distributed by MLS GRID #4309482 Report a problem | ||
| 4/26/2024 | Price change | $440,000-2.2%$314/sqft |
Source: REcolorado as distributed by MLS GRID #4309482 Report a problem | ||
| 4/5/2024 | Listed for sale | $450,000+36.4%$321/sqft |
Source: REcolorado as distributed by MLS GRID #4309482 Report a problem | ||
| 6/22/2018 | Sold | $330,000+105.9%$236/sqft |
Source: Public Record Report a problem | ||
| 6/28/2013 | Sold | $160,304+3.4%$115/sqft |
Source: Public Record Report a problem | ||
| 5/3/2013 | Listed for sale | $155,000+12.9%$111/sqft |
Source: REALHome Services and Solutions #1182604 Report a problem | ||
| 3/15/2013 | Sold | $137,280-20%$98/sqft |
Source: Public Record Report a problem | ||
| 3/10/2006 | Sold | $171,600-2.4%$123/sqft |
Source: Public Record Report a problem | ||
| 6/11/2002 | Sold | $175,750$126/sqft |
Source: Public Record Report a problem | ||
Public tax history
| Year | Property taxes | Tax assessment |
|---|---|---|
| 2026 | $3,036 +19.9% | $25,930 -2% |
| 2025 | $2,531 +3.7% | $26,470 -3.2% |
| 2024 | $2,440 +6.6% | $27,350 -0.9% |
| 2023 | $2,289 -2.1% | $27,610 +30% |
| 2022 | $2,337 +3% | $21,240 -2.8% |
| 2021 | $2,270 | $21,850 +2.2% |
| 2020 | $2,270 +26.3% | $21,380 |
| 2019 | $1,798 -21.5% | $21,380 +27.3% |
| 2018 | $2,292 +27.5% | $16,800 |
| 2017 | $1,798 +2.9% | $16,800 +18.3% |
| 2016 | $1,747 +20.4% | $14,200 |
| 2015 | $1,451 +18% | $14,200 +18.8% |
| 2014 | $1,229 | $11,950 |
| 2013 | -- | $11,950 +13.2% |
| 2012 | -- | $10,560 |
| 2011 | -- | $10,560 +1.2% |
| 2010 | -- | $10,430 |
| 2009 | -- | $10,430 -21.2% |
| 2008 | -- | $13,240 |
| 2007 | -- | $13,240 -10.7% |
| 2006 | -- | $14,830 |
| 2005 | -- | $14,830 +52.4% |
| 2004 | -- | $9,730 -0.9% |
| 2003 | -- | $9,820 |
Find assessor info on the county website
Neighborhood: 80516
Nearby homes
- $396,4003 bd1 ba1.2k sqft166 Montgomery Dr, Erie, CO 80516Off Market
- $371,8002 bd3 ba1.2k sqft160 Montgomery Dr, Erie, CO 80516Off Market

- $393,0003 bd2 ba1.4k sqft156 Montgomery Dr, Erie, CO 80516Off Market
- $413,6003 bd2 ba1.4k sqft128 Montgomery Dr, Erie, CO 80516Off Market
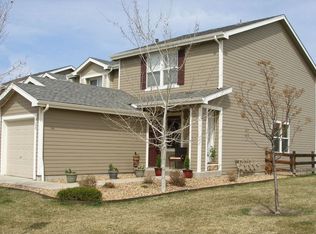
- $408,9002 bd3 ba1.2k sqft134 Montgomery Dr, Erie, CO 80516Off Market
- $390,7003 bd1 ba1.2k sqft140 Montgomery Dr, Erie, CO 80516Off Market
- $410,0003 bd2 ba1.4k sqft182 Montgomery Dr, Erie, CO 80516Sold
- $419,1003 bd2 ba1.4k sqft144 Montgomery Dr, Erie, CO 80516Off Market
Nearby schools
GreatSchools rating
- 8/10Soaring Heights PK-8Grades: PK-8Distance: 1.5 mi
- 8/10Erie High SchoolGrades: 9-12Distance: 1.3 mi
Schools provided by the listing agent
- Elementary: Red Hawk
- Middle: Erie
- High: Erie
- District: St. Vrain Valley RE-1J
Source: REcolorado as distributed by MLS GRID. This data may not be complete. We recommend contacting the local school district to confirm school assignments for this home.
Get a cash offer in 3 minutes
Find out how much your home could sell for in as little as 3 minutes with a no-obligation cash offer.
Estimated market value
$411,200
Get a cash offer in 3 minutes
Find out how much your home could sell for in as little as 3 minutes with a no-obligation cash offer.
Estimated market value
$411,200
- Colorado
- Weld County
- Erie
- 80516
- 170 Montgomery Drive
Nearby cities
Nearby zip codes
Other Erie Topics
