Welcome home to the perfect blend of comfort, craftsmanship, and effortless entertaining. This beautifully maintained three-bedroom, two full bathroom ranch offers easy one-floor living with thoughtfully designed spaces both inside and out.
Step inside to a warm and inviting living room where a custom-built black walnut entertainment center serves as a stunning focal point, adding timeless character and exceptional craftsmanship. The adjoining family room and dining area create the ideal gathering space, whether you're hosting holidays or enjoying a quiet evening at home.
Downstairs, the fully finished basement transforms into the ultimate entertainment destination. Imagine cheering on your favorite team or hosting unforgettable movie nights with the projector that conveys with the home, all while serving drinks from the full bar. This versatile space is perfect for entertaining year-round, with plenty of room to relax, play, or unwind.
Outside, the fully fenced backyard offers privacy and room to enjoy everything from summer barbecues to pets at play. Car enthusiasts, hobbyists, and DIYers will appreciate the oversized garage featuring a dedicated workspace and an existing heating system, making it a comfortable and functional extension of the home in every season.
Located in Hilton School District, this move-in ready ranch delivers the perfect combination of everyday convenience, quality craftsmanship, and exceptional spaces designed for making memories. From cozy nights by the projector to weekends spent in the workshop or backyard, this home is ready to fit every chapter of your story. Delayed Negotiations until 8/11 @ 4pm
Pending
$219,900
170 N Greece Rd, Hilton, NY 14468
3beds
1,482sqft
Single Family Residence
Built in 1974
0.5 Acres Lot
$-- Zestimate®
$148/sqft
$-- HOA
What's special
Fully finished basementEasy one-floor living
- 53 days
- 330
- 7
Zillow last checked:
Listing updated:
Listed by:
Revolution Real Estate 585-653-7700,
Gabrielle L. Marino 585-329-3774
Source: NYSAMLSs,MLS#: R1703565 Originating MLS: Rochester
Originating MLS: RochesterFacts & features
Interior
Bedrooms & bathrooms
- Bedrooms: 3
- Bathrooms: 2
- Full bathrooms: 2
- Main level bathrooms: 1
- Main level bedrooms: 3
Heating
- Gas, Forced Air
Cooling
- Central Air
Appliances
- Included: Appliances Negotiable, Dryer, Dishwasher, Gas Oven, Gas Range, Gas Water Heater, Microwave, Refrigerator, Washer
- Laundry: In Basement
Features
- Ceiling Fan(s), Eat-in Kitchen, Separate/Formal Living Room, Kitchen Island, Living/Dining Room, Other, Pantry, See Remarks, Solid Surface Counters, Natural Woodwork, Bedroom on Main Level, Programmable Thermostat
- Flooring: Hardwood, Linoleum, Luxury Vinyl, Varies, Vinyl
- Basement: Full,Partially Finished,Sump Pump
- Has fireplace: No
Interior area
- Total structure area: 1,482
- Total interior livable area: 1,482 sqft
Property
Parking
- Total spaces: 2
- Parking features: Attached, Electricity, Garage, Heated Garage, Storage, Garage Door Opener
- Attached garage spaces: 2
Features
- Levels: One
- Stories: 1
- Patio & porch: Deck
- Exterior features: Blacktop Driveway, Deck, Fully Fenced, Private Yard, See Remarks
- Fencing: Full
Lot
- Size: 0.5 Acres
- Dimensions: 95 x 200
- Features: Rectangular, Rectangular Lot
Details
- Additional structures: Shed(s), Storage
- Parcel number: 2628000330200003036000
- Special conditions: Standard
- Other equipment: Generator
Construction
Type & style
- Home type: SingleFamily
- Architectural style: Ranch
- Property subtype: Single Family Residence
Materials
- Composite Siding, Vinyl Siding
- Foundation: Block
- Roof: Asphalt
Condition
- Resale
- Year built: 1974
Utilities & green energy
- Sewer: Septic Tank
- Water: Connected, Public
- Utilities for property: Electricity Connected, High Speed Internet Available, Water Connected
Community & HOA
Location
- Region: Hilton
Financial & listing details
- Price per square foot: $148/sqft
- Tax assessed value: $159,400
- Annual tax amount: $6,812
- Date on market: 8/6/2026
- Cumulative days on market: 39 days
- Listing terms: Conventional,FHA,Private Financing Available,VA Loan
Estimated market value
Not available
Estimated sales range
Not available
$2,556/mo
Price history
| Date | Event | Price |
|---|---|---|
| 8/12/2026 | Pending sale | $219,900$148/sqft |
Source:  NYSAMLSs #R1703565 Report a problem NYSAMLSs #R1703565 Report a problem | ||
| 8/6/2026 | Listed for sale | $219,900+43%$148/sqft |
Source: NYSAMLSs #R1703565 Report a problem | ||
| 8/7/2019 | Sold | $153,800+4.6%$104/sqft |
Source: Public Record Report a problem | ||
| 8/26/2014 | Sold | $147,000+30.1%$99/sqft |
Source: NYSAMLSs #R251450 Report a problem | ||
| 6/7/2001 | Sold | $113,000$76/sqft |
Source: Public Record Report a problem | ||
Public tax history
| Year | Property taxes | Tax assessment |
|---|---|---|
| 2025 | -- | $159,400 |
| 2024 | -- | $159,400 |
| 2023 | -- | $159,400 +9.9% |
| 2022 | -- | $145,000 |
| 2021 | -- | $145,000 +2.1% |
| 2020 | -- | $142,000 |
| 2018 | -- | $142,000 |
| 2017 | $3,223 | $142,000 |
| 2016 | -- | $142,000 |
| 2015 | -- | $142,000 +6.8% |
| 2014 | -- | $133,000 +1.4% |
| 2013 | -- | $131,100 |
| 2012 | -- | $131,100 |
| 2011 | -- | $131,100 |
| 2010 | -- | $131,100 |
| 2009 | -- | $131,100 |
| 2007 | -- | $131,100 |
| 2006 | -- | $131,100 +16% |
| 2005 | -- | $113,000 |
| 2004 | -- | $113,000 |
| 2003 | -- | $113,000 |
| 2002 | -- | $113,000 +29.9% |
| 2001 | -- | $87,000 |
| 2000 | -- | $87,000 |
Find assessor info on the county website
Monthly payment
Climate risks
Neighborhood: 14468
Nearby schools
Schools provided by the listing agent
- District: Hilton
Source: NYSAMLSs. This data may not be complete. We recommend contacting the local school district to confirm school assignments for this home.
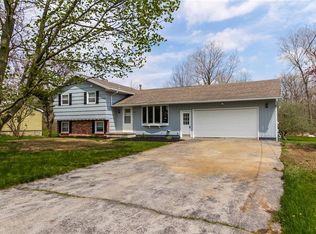
Similar homes
- $224,9004 bd2 ba2.1k sqft502 El Mar Dr, Rochester, NY 14616For Sale

 MLS ID #R1714449, Matthew Vargo, Listing by: NiKallen Real Estate LLC. NYSAMLSs
 - $249,0003 bd2 ba1.6k sqft185 Rogene St, Rochester, NY 14616For Sale
 MLS ID #R1716864, Kenneth C. Currie, Listing by: RE/MAX Realty Group. NYSAMLSs
 - $219,9004 bd2 ba1.6k sqft879 Maiden Aka 11 Black Walnut Drive Ln, Rochester, NY 14615For Sale
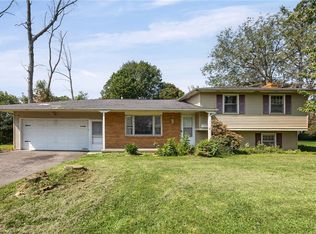 MLS ID #R1706006, Deborah Ruffell, Listing by: Coldwell Banker Custom Realty. NYSAMLSs
 - $239,0003 bd2 ba1.7k sqft114 Harmony Dr, Rochester, NY 14626For Sale
 MLS ID #R1713574, William P. Parkhurst, Listing by: Howard Hanna. NYSAMLSs
 - $294,9003 bd2 ba1.5k sqft209 Collamer Rd, Hilton, NY 14468For SaleMLS ID #R1704286, Kimberly Koch, Listing by: Howard Hanna. NYSAMLSs
- $224,9003 bd2 ba1.2k sqft8 Hillview Dr, Rochester, NY 14622For SaleMLS ID #R1714311, G. Harlan Furbush, Listing by: Keller Williams Realty Greater Rochester. NYSAMLSs
- $199,9003 bd2 ba1.1k sqft39 Glen Oaks Dr, Rochester, NY 14624For SaleMLS ID #R1714973, Brett Waterman, Listing by: WCI Realty. NYSAMLSs
- $195,0004 bd2 ba1.4k sqft191 Straub Rd, Rochester, NY 14626For SaleMLS ID #S1701338, Lee Baldwin, Listing by: Acropolis Realty Group LLC. NYSAMLSs
- $219,9993 bd1 ba1.4k sqft179 Woodcrest Rd, Rochester, NY 14616For SaleMLS ID #R1698755, Paloma N. Brown, Listing by: Keller Williams Realty Greater Rochester. NYSAMLSs
- $264,9903 bd2 ba1.6k sqft48 Holmes Rd, Rochester, NY 14626For SaleMLS ID #R1716797, Talha Shahid, Listing by: Epique Realty Inc.. NYSAMLSs
- $220,0002 bd1 ba1.3k sqft617 Howard Rd, Rochester, NY 14624For SaleMLS ID #R1717978, Marilyn Bernier, Listing by: R Realty Rochester LLC. NYSAMLSs
- $219,9004 bd2 ba1.6k sqft1166 Bay Rd, Webster, NY 14580For SaleMLS ID #R1702967, Mary G. D'Angelo, Listing by: Howard Hanna. NYSAMLSs
- $245,0003 bd2 ba2k sqft122 Harvest Dr, Rochester, NY 14626For SaleMLS ID #R1713148, Kimberly Paulene Hogue, Listing by: Redfin Real Estate. NYSAMLSs
- $199,9002 bd2 ba1.2k sqft130 Pollard Ave, Rochester, NY 14612For SaleMLS ID #R1715051, Fallanne R. Jones, Listing by: Keller Williams Realty Greater Rochester. NYSAMLSs
- $250,0003 bd2 ba1.6k sqft3762 Lake Rd, Brockport, NY 14420For SaleMLS ID #R1716836, Nick Reynolds, Listing by: Howard Hanna. NYSAMLSs
- $259,9004 bd2 ba1.3k sqft5 Woodale Dr, Rochester, NY 14616For SaleMLS ID #R1716492, Octavio Garcia, Listing by: Howard Hanna. NYSAMLSs
- $225,0003 bd2 ba1k sqft6 Hillside Dr, Spencerport, NY 14559For SaleMLS ID #R1711852, Jeffrey R. Vetter, Listing by: Howard Hanna. NYSAMLSs
- $179,9003 bd1 ba1.4k sqft27 Hannahs Ter, Rochester, NY 14612For SaleMLS ID #R1711540, Richard M. Orczyk, Listing by: Hunt Real Estate ERA/Columbus. NYSAMLSs
- $179,9003 bd2 ba1.1k sqft185 Jamestown Ter, Rochester, NY 14615For SaleMLS ID #R1711823, Paul Casanzio, Listing by: Keller Williams Realty Greater Rochester. NYSAMLSs
- $274,9003 bd3 ba1.9k sqft81 Burlwood Dr, Rochester, NY 14612For SaleMLS ID #R1715196, Brian M Timmons, Listing by: RE/MAX Realty Group. NYSAMLSs
