Skip main navigation
Closed
  • $792,000

    170 N Northwest Hwy APT 401, Park Ridge, IL 60068

    3beds
    1,900sqft
    Condominium, Single Family Residence
    Built in 2008
    -- sqft lot
    $823,500 Zestimate®
    $417/sqft
    $3,245 Estimated rent

    Home value

    $823,500

    $774,000 - $873,000

    $3,245/mo

    Zestimate® history
    Loading
    Loading...

    Owner options

    List your home for rent

    $3,245/mo

    Rent Zestimate®

    Find your next renter with Zillow Rental Manager. Plus, with online applications, you can quickly screen prospective tenants – for free.

    Learn more

    $3,245/mo

    Rent Zestimate®

    Refinance and save

    $6,200/mo

    Est. payment

    Refinancing to a lower rate could help reduce your monthly payments and save thousands over the life of the loan.

    See today's rates

    $6,200/mo

    Est. payment

    Explore your selling options

    Work with a Zillow partner agent

    Leverage their expertise and Zillow's premium Showcase listings to get your home seen by more buyers.

    Get started

    List with your own agent

    Get your home in front of millions of buyers by listing it on Zillow.

    Learn how to do it

    Sell it yourself

    Take full control of how buyers see your home on Zillow by listing For Sale by Owner (FSBO).

    List your home

    What's special

    Soaring ceiling heightIn-unit laundry roomBeautiful kitchenWrap-around terraceOpen floor planHardwood flooringCorner unit
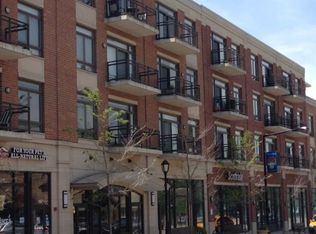
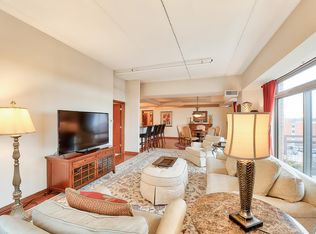
    Definitely the WOW factor in this one of a kind penthouse, loft-style condo in the heart of downtown Park Ridge! Call this your next home in this premier location and southwest corner unit. Rare to find and most buyers gravitate to the downtown living. Over 1900 sf, soaring ceiling height, and a wrap-around Terrace unique to building. Hardwood flooring throughout most of the unit, primary Bedroom with double vanity, spacious shower, no tub, large walk-in closet, and door leading to terrace. Several doors patio doors to access the Terrace from the main living area as well. Open floor plan, beautiful kitchen with new french door Refrigerator, in-unit laundry room, gas fireplace with heat element, spacious room sizes. 2 car tandem parking in attached underground Garage. Large storage cage. Building replaced air exchanger, 2025. There is so much more, but come and see for yourself before it is Sold. Seller prefers closing at end of July.

    Zillow last checked:

    Listing updated:

    Listing courtesy of:

    Heidi Mergenthaler 847-823-4144,

    Berkshire Hathaway HomeServices Chicago

    Bought with:

    Michael Lohens

    RE/MAX Properties Northwest

    Source: MRED as distributed by MLS GRID,MLS#: 12375084MLS Logo

    Facts & features

    Interior

    Bedrooms & bathrooms
    • Bedrooms: 3
    • Bathrooms: 2
    • Full bathrooms: 2
    Primary bedroom
    • Features: Flooring (Wood Laminate), Window Treatments (Shades, Window Treatments), Bathroom (Full, Double Sink, Shower Only)
    • Level: Main
    • Area: 432 Square Feet
    • Dimensions: 27X16
    Bedroom 2
    • Features: Flooring (Carpet), Window Treatments (Shades, Window Treatments)
    • Level: Main
    • Area: 234 Square Feet
    • Dimensions: 18X13
    Bedroom 3
    • Features: Flooring (Wood Laminate), Window Treatments (Shades)
    • Level: Main
    • Area: 182 Square Feet
    • Dimensions: 13X14
    Dining room
    • Features: Flooring (Wood Laminate)
    • Level: Main
    • Area: 204 Square Feet
    • Dimensions: 12X17
    Foyer
    • Features: Flooring (Hardwood)
    • Level: Main
    • Area: 45 Square Feet
    • Dimensions: 5X9
    Kitchen
    • Features: Kitchen (Eating Area-Breakfast Bar, Island), Flooring (Wood Laminate)
    • Level: Main
    • Area: 120 Square Feet
    • Dimensions: 10X12
    Laundry
    • Level: Main
    • Area: 56 Square Feet
    • Dimensions: 7X8
    Living room
    • Features: Flooring (Wood Laminate)
    • Level: Main
    • Area: 286 Square Feet
    • Dimensions: 13X22
    Other
    • Level: Main
    • Area: 162 Square Feet
    • Dimensions: 6X27
    Walk in closet
    • Level: Main
    • Area: 66 Square Feet
    • Dimensions: 6X11
    Heating
    • Natural Gas, Forced Air
    Cooling
    • Central Air
    Appliances
    • Laundry: Washer Hookup, In Unit
    Features
    • Cathedral Ceiling(s), Walk-In Closet(s), Open Floorplan, Dining Combo, Granite Counters
    • Flooring: Hardwood
    • Windows: Drapes
    • Basement: None
    • Number of fireplaces: 1
    • Fireplace features: Gas Log, Gas Starter, Heatilator, Great Room
    Interior area
    • Total structure area: 0
    • Total interior livable area: 1,900 sqft

    Property

    Parking
    • Total spaces: 2
    • Parking features: Concrete, Garage Door Opener, Heated Garage, Tandem, Garage, On Site, Garage Owned, Attached
    • Attached garage spaces: 2
    • Has uncovered spaces: Yes
    Accessibility
    • Accessibility features: Door Width 32 Inches or More, Swing In Door(s), Lever Door Handles, Main Level Entry, Disabled Parking, Wheelchair Accessible, Disability Access
    Features
    • Patio & porch: Roof Deck, Deck
    • Exterior features: Balcony
    Details
    • Parcel number: 09264230141036
    • Special conditions: List Broker Must Accompany
    • Other equipment: TV-Cable, Ceiling Fan(s)

    Construction

    Type & style
    • Home type: Condo
    • Property subtype: Condominium, Single Family Residence
    Materials
    • Brick
    Condition
    • New construction: No
    • Year built: 2008
    • Major remodel year: 2016

    Utilities & green energy

    • Sewer: Public Sewer
    • Water: Lake Michigan
    Green energy
    • Energy efficient items: Roof

    Community & neighborhood

    Security
    • Security features: Fire Sprinkler System, Carbon Monoxide Detector(s)
    Location
    • Region: Park Ridge

    HOA & financial

    HOA
    • Has HOA: Yes
    • HOA fee: $657 monthly
    • Amenities included: Storage, Elevator(s), Greenhouse
    • Services included: Heat, Water, Gas, Parking, Insurance, Cable TV, Exterior Maintenance, Scavenger, Snow Removal

    Other

    Other facts
    • Listing terms: Cash
    • Ownership: Condo

    Price history

    DateEventPrice
    7/18/2025Sold$792,000+14%$417/sqft
    Source: MRED as distributed by MLS GRID #12375084 Report a problem
    6/3/2025Contingent$695,000$366/sqft
    Source: MRED as distributed by MLS GRID #12375084 Report a problem
    5/29/2025Listed for sale$695,000+18.8%$366/sqft
    Source: MRED as distributed by MLS GRID #12375084 Report a problem
    8/1/2008Sold$585,000$308/sqft
    Source: MRED as distributed by MLS GRID #06875509 Report a problem

    Public tax history

    YearProperty taxesTax assessment
    2024-- $57,018 +0%
    2023$13,855 +4.7%$57,017
    2022$13,227 +22.1%$57,017 +37%
    2021$10,837 +2.9%$41,626
    2020$10,527 +1.5%$41,626 -9.5%
    2019$10,374 +0.5%$45,976 +8.8%
    2018$10,325 +0.1%$42,262
    2017$10,311 -1.1%$42,262
    2016$10,421 -5.7%$42,262 +18%
    2015$11,047 +16.3%$35,819
    2014$9,498 +5.9%$35,819
    2013$8,967 +6.6%$35,819 -7.4%
    2012$8,411 -12%$38,670 -13%
    2011$9,556 +0.5%$44,449
    2010$9,510 +2.7%$44,449 -3.8%
    2009$9,258 +0.4%$46,214 -12%
    2008$9,225 $52,516

    Find assessor info on the county website

    Neighborhood: 60068

    Nearby schools

    GreatSchools rating
    Schools provided by the listing agent
    • Elementary: Eugene Field Elementary School
    • Middle: Emerson Middle School
    • High: Maine South High School
    • District: 64

    Source: MRED as distributed by MLS GRID. This data may not be complete. We recommend contacting the local school district to confirm school assignments for this home.

    Get a cash offer in 3 minutes
    Find out how much your home could sell for in as little as 3 minutes with a no-obligation cash offer.
    Estimated market value
    $823,500
    Get a cash offer in 3 minutes
    Find out how much your home could sell for in as little as 3 minutes with a no-obligation cash offer.
    Estimated market value
    $823,500