Rare opportunity to put your own stamp on this home that's been loved by the same owners for more than 40 years! From the roomy enclosed porch, step into the gracious foyer showcasing soaring ceilings, gorgeous hardwood flooring and an intricate original banister. Gazing into the sun soaked heart of the home, you'll find a generous living room with original art glass window, inlaid floors and beautiful crown molding; and the sundrenched dining room with original French doors is big enough to easily host your largest holiday gatherings. Off the dining room is a huge, convenient first-floor family room - perfect for your game and movie nights - and which also opens to the front porch for easy entertaining! The massive kitchen is the heart of the home, with loads of quality cabinetry, miles of countertops, an extra large island, bonus storage and a breakfast nook that overlooks the backyard; and a handy powder room rounds out this level. On the second floor, you'll find four bedrooms. The sunny, spacious primary has a lovely bay of windows, and another large bedroom has a massive office attached that could also make a great primary retreat. Two additional bedrooms (one with an adorable stained glass window!) and a full family bath round out this level. The third floor can be an easy primary en-suite (or the ideal teenager hideaway!) with two more large bedrooms with fantastic light and space as well as a roomy full bath with skylight. The tall, dry basement spans the footprint of the home and along with the laundry and utilities, offers storage as well as a workshop area. The deep, sunny, east-facing lot is a gardener's delight - keep as-is with low maintenance natives or dream big and grow your own veggies! A huge three car garage offers additional storage plus the additional parking space is great for overnight guests. All the light, space, character, and potential you've been looking for in this rare Oak Park opportunity that's offered as-is. Fantastic location - on the best block in town that's close to schools, parks, pool, ice rink, farmer's market, bagel shop, coffee, dining, grocery, shopping, public transportation, and so much more! Make it yours and get ready to enjoy summer in your new home! This is the one you've been waiting for--welcome home!
Closed
$638,000
170 N Taylor Ave, Oak Park, IL 60302
6beds
1,668sqft
Single Family Residence
Built in 1890
8,550 Square Feet Lot
$684,900 Zestimate®
$382/sqft
$4,607 Estimated rent
Home value
$684,900
$610,000 - $767,000
$4,607/mo
Zestimate® history
Owner options
List your home for rent
$4,607/mo
Rent Zestimate®
Find your next renter with Zillow Rental Manager. Plus, with online applications, you can quickly screen prospective tenants – for free.
$4,607/mo
Rent Zestimate®
Refinance and save
$4,541/mo
Est. payment
Refinancing to a lower rate could help reduce your monthly payments and save thousands over the life of the loan.
$4,541/mo
Est. payment
Explore your selling options
Work with a Zillow partner agent
Leverage their expertise and Zillow's premium Showcase listings to get your home seen by more buyers.
Get startedList with your own agent
Get your home in front of millions of buyers by listing it on Zillow.
Learn how to do itSell it yourself
Take full control of how buyers see your home on Zillow by listing For Sale by Owner (FSBO).
List your homeWhat's special
Convenient first-floor family roomFull family bathSoaring ceilingsOriginal banisterExtra large islandOriginal art glass windowOriginal french doors
Zillow last checked:
Listing updated:
Listed by:
Swati Saxena, BPOR,SFR 847-477-3655,
Baird & Warner
Bought with:
Laura Maychruk
Laura Maychruk Real Estate
Source: MRED as distributed by MLS GRID,MLS#: 12309462
Facts & features
Interior
Bedrooms & bathrooms
- Bedrooms: 6
- Bathrooms: 3
- Full bathrooms: 2
- 1/2 bathrooms: 1
Rooms
- Room types: Workshop, Heated Sun Room, Foyer, Utility Room-Lower Level, Storage, Walk In Closet, Enclosed Porch, Bedroom 5, Bedroom 6
Primary bedroom
- Features: Flooring (Hardwood)
- Level: Second
- Area: 204 Square Feet
- Dimensions: 17X12
Bedroom 2
- Features: Flooring (Carpet)
- Level: Second
- Area: 168 Square Feet
- Dimensions: 12X14
Bedroom 3
- Features: Flooring (Hardwood)
- Level: Second
- Area: 120 Square Feet
- Dimensions: 12X10
Bedroom 4
- Features: Flooring (Hardwood)
- Level: Second
- Area: 72 Square Feet
- Dimensions: 9X8
Bedroom 5
- Features: Flooring (Hardwood)
- Level: Third
- Area: 224 Square Feet
- Dimensions: 16X14
Bedroom 6
- Features: Flooring (Hardwood)
- Level: Third
- Area: 156 Square Feet
- Dimensions: 13X12
Dining room
- Features: Flooring (Hardwood)
- Level: Main
- Area: 168 Square Feet
- Dimensions: 14X12
Enclosed porch
- Features: Flooring (Other)
- Level: Main
- Area: 240 Square Feet
- Dimensions: 30X8
Family room
- Features: Flooring (Carpet)
- Level: Main
- Area: 216 Square Feet
- Dimensions: 18X12
Foyer
- Features: Flooring (Hardwood)
- Level: Main
- Area: 120 Square Feet
- Dimensions: 15X8
Other
- Features: Flooring (Carpet)
- Level: Second
- Area: 216 Square Feet
- Dimensions: 18X12
Kitchen
- Features: Kitchen (Eating Area-Table Space), Flooring (Hardwood)
- Level: Main
- Area: 180 Square Feet
- Dimensions: 15X12
Laundry
- Features: Flooring (Other)
- Level: Basement
- Area: 253 Square Feet
- Dimensions: 23X11
Living room
- Features: Flooring (Hardwood)
- Level: Main
- Area: 204 Square Feet
- Dimensions: 17X12
Storage
- Features: Flooring (Other)
- Level: Basement
- Area: 80 Square Feet
- Dimensions: 10X8
Other
- Features: Flooring (Other)
- Level: Basement
- Area: 208 Square Feet
- Dimensions: 16X13
Walk in closet
- Features: Flooring (Hardwood)
- Level: Second
- Area: 18 Square Feet
- Dimensions: 6X3
Other
- Features: Flooring (Other)
- Level: Basement
- Area: 169 Square Feet
- Dimensions: 13X13
Heating
- Natural Gas, Radiator(s)
Cooling
- Central Air, Small Duct High Velocity, Zoned
Appliances
- Included: Range, Dishwasher, Refrigerator, Washer, Dryer
- Laundry: Gas Dryer Hookup, Sink
Features
- Windows: Screens, Skylight(s)
- Basement: Unfinished,Full
- Attic: Finished,Full
Interior area
- Total structure area: 0
- Total interior livable area: 1,668 sqft
Property
Parking
- Total spaces: 4
- Parking features: Concrete, Off Alley, Garage Door Opener, Garage, On Site, Garage Owned, Detached, Owned
- Garage spaces: 3
- Has uncovered spaces: Yes
Accessibility
- Accessibility features: No Disability Access
Features
- Stories: 3
- Patio & porch: Deck, Screened
Lot
- Size: 8,550 Square Feet
- Dimensions: 50 X 171
- Features: Mature Trees
Details
- Parcel number: 16081220030000
- Special conditions: None
Construction
Type & style
- Home type: SingleFamily
- Architectural style: American 4-Sq.
- Property subtype: Single Family Residence
Materials
- Vinyl Siding, Asbestos, Combination
- Foundation: Block, Concrete Perimeter
- Roof: Asphalt
Condition
- New construction: No
- Year built: 1890
Utilities & green energy
- Electric: 200+ Amp Service
- Sewer: Public Sewer
- Water: Lake Michigan, Public
Community & HOA
Community
- Features: Park, Pool, Curbs, Sidewalks, Street Lights, Street Paved
HOA
- Services included: None
Location
- Region: Oak Park
Financial & listing details
- Price per square foot: $382/sqft
- Tax assessed value: $560,000
- Annual tax amount: $16,310
- Date on market: 3/14/2025
- Listing terms: Conventional
- Ownership: Fee Simple
Price history
| Date | Event | Price |
|---|---|---|
| 4/21/2025 | Sold | $638,000-1.8%$382/sqft |
Source:  MRED as distributed by MLS GRID #12309462 Report a problem MRED as distributed by MLS GRID #12309462 Report a problem | ||
| 3/20/2025 | Contingent | $650,000$390/sqft |
Source: MRED as distributed by MLS GRID #12309462 Report a problem | ||
| 3/14/2025 | Listed for sale | $650,000$390/sqft |
Source: MRED as distributed by MLS GRID #12309462 Report a problem | ||
Public tax history
| Year | Property taxes | Tax assessment |
|---|---|---|
| 2024 | $19,048 +16.8% | $56,000 |
| 2023 | $16,311 +11.5% | $56,000 +26.6% |
| 2022 | $14,622 +2.2% | $44,236 |
| 2021 | $14,310 +1.4% | $44,236 |
| 2020 | $14,110 +9.2% | $44,236 +11% |
| 2019 | $12,924 +3.9% | $39,860 |
| 2018 | $12,436 +1.9% | $39,860 |
| 2017 | $12,202 +7.7% | $39,860 +22.9% |
| 2016 | $11,327 +12.5% | $32,423 |
| 2015 | $10,071 -9.3% | $32,423 -13.7% |
| 2014 | $11,109 +21% | $37,553 +14.8% |
| 2013 | $9,182 -0.8% | $32,723 |
| 2012 | $9,255 -6.8% | $32,723 -6.6% |
| 2011 | $9,931 +23.4% | $35,051 -11.4% |
| 2010 | $8,050 +11.4% | $39,578 -9.1% |
| 2009 | $7,229 +3.7% | $43,558 -7% |
| 2008 | $6,968 -1.1% | $46,837 +14.8% |
| 2007 | $7,048 -14.3% | $40,808 |
| 2006 | $8,225 -8.1% | $40,808 -7.8% |
| 2005 | $8,949 +42.5% | $44,281 +66.9% |
| 2004 | $6,279 -12.2% | $26,531 -16.1% |
| 2003 | $7,154 +3.9% | $31,608 |
| 2002 | $6,886 +35.3% | $31,608 +55.1% |
| 2001 | $5,090 +3.4% | $20,374 -6.6% |
| 2000 | $4,925 +1.2% | $21,823 |
| 1999 | $4,864 | $21,823 |
Find assessor info on the county website
Neighborhood: 60302
Nearby homes
- $987,7004 bd3 ba2.3k sqft174 N Taylor Ave, Oak Park, IL 60302Off Market
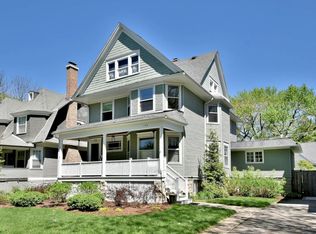
- $832,7004 bd2 ba1.9k sqft164 N Taylor Ave, Oak Park, IL 60302Off Market
- $1,148,0001 bd1 ba3.4k sqft178 N Taylor Ave, Oak Park, IL 60302Off Market
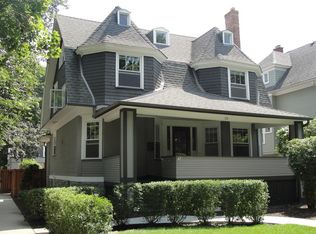
- $973,7004 bd2 ba3k sqft162 N Taylor Ave, Oak Park, IL 60302Off Market
- $836,7005 bd2 ba2k sqft158 N Taylor Ave, Oak Park, IL 60302Off Market
- $921,0005 bd2 ba2.6k sqft171 N Humphrey Ave, Oak Park, IL 60302Off Market
- $451,2002 bd1 ba1.2k sqft175 N Humphrey Ave #2, Oak Park, IL 60302Off Market
- $--3 bd2 ba1.4k sqft175 N Humphrey Ave #1, Oak Park, IL 60302Off Market
Nearby schools
GreatSchools rating
- 9/10William Beye Elementary SchoolGrades: K-5Distance: 0.3 mi
- 7/10Percy Julian Middle SchoolGrades: 6-8Distance: 0.7 mi
- 10/10Oak Park & River Forest High SchoolGrades: 9-12Distance: 0.6 mi
Schools provided by the listing agent
- Elementary: William Beye Elementary School
- Middle: Percy Julian Middle School
- High: Oak Park & River Forest High Sch
- District: 97
Source: MRED as distributed by MLS GRID. This data may not be complete. We recommend contacting the local school district to confirm school assignments for this home.
Get a cash offer in 3 minutes
Find out how much your home could sell for in as little as 3 minutes with a no-obligation cash offer.
Estimated market value
$684,900
Get a cash offer in 3 minutes
Find out how much your home could sell for in as little as 3 minutes with a no-obligation cash offer.
Estimated market value
$684,900
- Illinois
- Cook County
- Oak Park
- 60302
- 170 N Taylor Ave
Nearby cities
Nearby zip codes
Other Oak Park Topics
