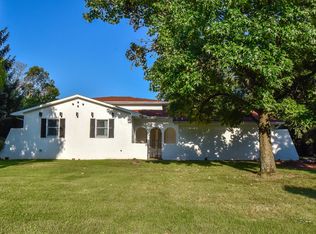
Welcome to 170 Nantucket Avenue — an expansive and beautifully updated 5-bedroom, 3.5-bath home, perfectly designed for gatherings, entertaining, and creating lasting memories. This home has been thoughtfully renovated in recent years with numerous upgrades, including a new furnace, updated windows, new flooring, fresh interior and exterior paint, fully remodeled kitchen and bathrooms, and more. A complete list of updates is available upon request.
The outdoor space is truly an entertainer's dream. Enjoy a sparkling pool and hot tub, meticulously maintained by the current owners. All pool equipment, including a child safety fence, will convey with the property. A partially wrapped deck and covered lounge area provide multiple options for outdoor dining and relaxation. A spacious 24x48 detached shed offers ample storage or space for hobbies.
Inside, the modern kitchen features a bright breakfast nook and flows seamlessly into the large dining and living areas—ideal for both daily living and special occasions. The open-concept family room offers soaring ceilings and abundant natural light. On the main level, you'll find two bedrooms, a full and a half bath—ideal for a guest suite or multi-generational living.
Upstairs, the primary suite is full of character, with unique architectural cutouts, a private balcony overlooking the living space, and an updated ensuite bath. Two additional bedrooms and another full bathroom complete the second floor.
Nestled in the welcoming community of New England Acres, this neighborhood hosts year-round events including visits from Santa, Halloween festivities, and summer block parties. Conveniently located just 20 minutes from downtown Columbus, Easton, and John Glenn International Airport, this home offers the perfect blend of suburban charm and city access.
Sold for $575,000
Zillow last checked:
Listing updated:
Bought with:
Anne M Baisden, 2004004703
RE/MAX ONE
Source: Columbus and Central Ohio Regional MLS ,MLS#: 225023499
Price history
| Date | Event | Price |
|---|---|---|
| 8/8/2025 | Sold | $575,000+4.5%$197/sqft |
Source:  Columbus and Central Ohio Regional MLS #225023499 Report a problem Columbus and Central Ohio Regional MLS #225023499 Report a problem | ||
| 7/1/2025 | Contingent | $550,000$189/sqft |
Source: Columbus and Central Ohio Regional MLS #225023499 Report a problem | ||
| 6/27/2025 | Listed for sale | $550,000+113.2%$189/sqft |
Source: Columbus and Central Ohio Regional MLS #225023499 Report a problem | ||
| 4/13/2017 | Sold | $258,000$89/sqft |
Source: Columbus and Central Ohio Regional MLS #217003348 Report a problem | ||
Nearby homes
- $575,0004 bd4 ba2.8k sqft170 Nantucket Ave SW, Pickerington, OH 43147Sold
- $453,3003 bd2 ba2.3k sqft184 Nantucket Ave SW, Pickerington, OH 43147Off Market
- $369,6004 bd2 ba1.9k sqft166 Nantucket Ave SW, Pickerington, OH 43147Off Market
- $375,5004 bd3 ba2k sqft155 Nantucket Ave SW, Etna, OH 43147Off Market
Get a cash offer in 3 minutes
Find out how much your home could sell for in as little as 3 minutes with a no-obligation cash offer.
Estimated market value
$593,800
