Skip main navigation
Off market
Street View
  • $1,145,300

    170 Northington Dr, Avon, CT 06001

    4beds
    4,456sqft
    SingleFamily
    Built in 2002
    1.31 Acres Lot
    $1,145,300 Zestimate®
    $257/sqft
    $7,570 Estimated rent

    Home value

    $1,145,300

    $1.08M - $1.23M

    $7,570/mo

    Zestimate® history
    Loading
    Loading...

    Owner options

    List your home for rent

    $7,570/mo

    Rent Zestimate®

    Find your next renter with Zillow Rental Manager. Plus, with online applications, you can quickly screen prospective tenants – for free.

    Learn more

    $7,570/mo

    Rent Zestimate®

    Refinance and save

    $6,903/mo

    Est. payment

    Refinancing to a lower rate could help reduce your monthly payments and save thousands over the life of the loan.

    See today's rates

    $6,903/mo

    Est. payment

    Explore your selling options

    Work with a Zillow partner agent

    Leverage their expertise and Zillow's premium Showcase listings to get your home seen by more buyers.

    Get started

    List with your own agent

    Get your home in front of millions of buyers by listing it on Zillow.

    Learn how to do it

    Sell it yourself

    Take full control of how buyers see your home on Zillow by listing For Sale by Owner (FSBO).

    List your home

    What's special

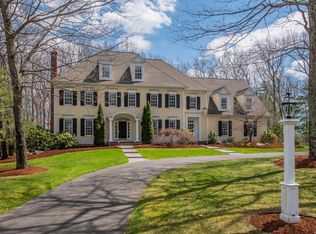
    Near the very top of the Bridgewater community in Avon is 170 Northington Drive. This modern colonial boasts all the seclusion and grandiose of being high in the hills while maintaining a level lot. Directly inside you are treated with bright finishing and great sunlight no matter the time of day. The main floor holds wood floors throughout and is very much an open floor plan, with transitions from the kitchen, to breakfast nook, to living room. Not far away will be a cozy office space and a stunning dining room with a chandelier, refined recessed lighting accents, and a butlers pantry. Upstairs the highlight is obvious, it is the true master bedroom suite, the focal points being the vaulted ceilings (with recessed lighting and fan) and a huge walk in closet. In the master bathroom, more high ceilings, a fully loaded walk in shower, a jacuzzi tub, and plenty of counter/sink space. Three more bedrooms, two more full baths, and upstairs hardwood floors/laundry accompany the master suite. In terms of utilities. you have natural gas hot air heating the home and central air for the warmer months ahead. Heading back outside there is a deck space for entertaining, and a good sized yard for play. Astonishingly, this is all priced for under $610k, the community has seen far less advantageous homes go for far more money in the past few years. This is one you have to see to believe, thus see it soonest.

    This property is off market, which means it's not currently listed for sale or rent on Zillow. This may be different from what's available on other websites or public sources.
    Facts & features

    Interior

    Bedrooms & bathrooms
    • Bedrooms: 4
    • Bathrooms: 5
    • Full bathrooms: 3
    • 1/2 bathrooms: 2
    Heating
    • Forced air, Gas
    Cooling
    • Central
    Appliances
    • Included: Dishwasher, Dryer, Garbage disposal, Microwave, Range / Oven, Refrigerator, Washer
    Features
    • Auto Garage Door Opener
    • Flooring: Hardwood
    • Basement: Unfinished
    • Has fireplace: Yes
    Interior area
    • Total interior livable area: 4,456 sqft

    Property

    Parking
    • Total spaces: 3
    • Parking features: Garage - Attached
    Features
    • Exterior features: Wood
    • Has spa: Yes
    • Has view: Yes
    • View description: Mountain
    Lot
    • Size: 1.31 Acres
    Details
    • Parcel number: AVONM17L4910170

    Construction

    Type & style
    • Home type: SingleFamily
    • Architectural style: Colonial
    Materials
    • concrete
    • Roof: Asphalt
    Condition
    • Year built: 2002

    Utilities & green energy

    • Water: Public Water Connected

    Community & neighborhood

    Location
    • Region: Avon

    Other

    Other facts
    • Appliances Included: Dishwasher, Dryer, Oven/Range, Washer, Refrigerator, Microwave
    • Attic YN: 1
    • Direct Waterfront YN: 0
    • Exterior Siding: Wood
    • Fireplaces Total: 1
    • Home Warranty Offered YN: 0
    • Nearby Amenities: Park, Private School(s), Shopping/Mall, Health Club, Medical Facilities, Lake, Golf Course
    • Lot Description: Level Lot, Lightly Wooded, Secluded, In Subdivision
    • Exterior Features: Deck
    • Room Count: 0
    • Property Type: Single Family For Sale
    • Cooling System: Central Air
    • Style: Colonial
    • Swimming Pool YN: 0
    • Heat Fuel Type: Natural Gas
    • Fuel Tank Location: Non Applicable
    • Heat Type: Hot Air
    • Hot Water Description: Electric
    • Interior Features: Auto Garage Door Opener
    • Sewage System: Public Sewer Connected
    • Water Source: Public Water Connected
    • Construction Description: Frame
    • Foundation Type: Concrete
    • Waterfront Description: Not Applicable
    • Roof Information: Asphalt Shingle
    • Basement Description: Full
    • Laundry Room Info: Main Level
    • Tax Year: July 2018-June 2019
    • Assessed Value: 588380
    • Property Tax: 18446

    Price history

    DateEventPrice
    5/1/2019Sold$625,000+2.6%$140/sqft
    Source: Smart MLS #170169970 Report a problem
    3/11/2019Pending sale$609,000$137/sqft
    Source: Tea Leaf Realty #170169970 Report a problem
    3/7/2019Listed for sale$609,000-27.9%$137/sqft
    Source: Tea Leaf Realty #170169970 Report a problem
    8/13/2002Sold$845,000+322.5%$190/sqft
    Source: Public Record Report a problem
    5/16/2001Sold$200,000+5.8%$45/sqft
    Source: Public Record Report a problem
    4/11/1997Sold$189,000$42/sqft
    Source: Public Record Report a problem

    Public tax history

    YearProperty taxesTax assessment
    2025$18,454 +3.7%$600,130
    2024$17,800 +4.3%$600,130 +24.4%
    2023$17,072 +2.3%$482,390
    2022$16,696 +1.2%$482,390
    2021$16,503 +4%$482,390
    2020$15,871 -9%$482,390 -9%
    2019$17,441 -5.4%$530,120 -9.9%
    2018$18,446 +2.5%$588,380
    2017$17,999 +6.2%$588,380
    2015$16,945 +1.7%$588,380
    2014$16,663 +2.6%$588,380 -4.7%
    2013$16,245 +2.6%$617,220
    2012$15,832 +2.4%$617,220
    2011$15,455 +7%$617,220
    2010$14,449 $617,220
    2009$14,449 +0.4%$617,220 +13.7%
    2008$14,398 +3.8%$542,690
    2007$13,866 +2.8%$542,690
    2006$13,486 +5.9%$542,690 0%
    2004$12,732 +6%$542,700 +27.8%
    2003$12,013 +274.4%$424,500 +242.6%
    2001$3,209 $123,900

    Find assessor info on the county website

    Neighborhood: 06001

    Nearby schools

    GreatSchools rating
    Schools provided by the listing agent
    • Elementary: Roaring Brook
    • High: Avon

    Source: The MLS. This data may not be complete. We recommend contacting the local school district to confirm school assignments for this home.

    Get pre-qualified for a loan
    At Zillow Home Loans, we can pre-qualify you in as little as 5 minutes with no impact to your credit score.

    An equal housing lender. NMLS #10287.

    Sell for more on Zillow
    Get a Zillow Showcase℠ listing at no additional cost and you could sell for .
    $1,145,300
    2% more
    +$22,906
    With Zillow Showcase(estimated)
    $1,168,206