Welcome to 170 Nottingham Road, Bloomsburg, PA--a beautifully 3-bedroom, 1-bath home offering the perfect blend of classic charm and modern updates. Situated in a quiet, highly desirable neighborhood, this turnkey property is ready for its next owner to unpack and enjoy. Generous living spaces highlighted by durable, modern flooring and abundant natural light throughout. Classic ranch style exterior with a welcoming front entry and a spacious paved driveway. One car attached garage and enclosed rear porch are a bonus. Fenced rear yard adds to the package. Conveniently located near Bloomsburg amenities, local schools, shopping, and dining. Don't miss this exceptional, move-in-ready opportunity! Call Michelle DeFranco at 570-441-7856 to schedule your showing today!
For sale
$199,900
170 Nottingham Rd, Bloomsburg, PA 17815
3beds
1,340sqft
Single Family Residence
Built in 1959
0.29 Acres Lot
$227,300 Zestimate®
$149/sqft
$-- HOA
What's special
Fenced rear yardDurable modern flooringOne car attached garageWelcoming front entryGenerous living spacesClassic ranch style exteriorSpacious paved driveway
- 2 days
- 573
- 26
Likely to sell faster than
Zillow last checked:
Listing updated:
Listed by:
Michelle DeFranco,
ADVANCED REALTY SOLUTIONS LLC 570-752-1202,
BRADLEY W DeFRANCO 570-752-1202,
ADVANCED REALTY SOLUTIONS LLC
Source: CSVBOR,MLS#: C-2881
Facts & features
Interior
Bedrooms & bathrooms
- Bedrooms: 3
- Bathrooms: 1
- Full bathrooms: 1
- Main level bedrooms: 3
Bedroom 1
- Level: First
- Area: 134.82 Square Feet
- Dimensions: 10.70 x 12.60
Bedroom 2
- Level: First
- Area: 166.16 Square Feet
- Dimensions: 12.40 x 13.40
Bedroom 3
- Level: First
- Area: 102.6 Square Feet
- Dimensions: 9.00 x 11.40
Bathroom
- Description: Tile
- Level: First
Kitchen
- Description: Access to Encl. Porch
- Level: First
- Area: 215.46 Square Feet
- Dimensions: 12.60 x 17.10
Living room
- Description: Knotty Pine Accent Wall w/Fireplace
- Level: First
- Area: 264.6 Square Feet
- Dimensions: 12.60 x 21.00
Other
- Description: Encl. Porch
- Level: First
- Area: 136.85 Square Feet
- Dimensions: 11.90 x 11.50
Heating
- Oil
Cooling
- Central Air
Appliances
- Included: Refrigerator, Stove/Range, Dryer, Washer
Features
- Ceiling Fan(s)
- Windows: Window Treatments
- Basement: Block,Concrete,Sump Pump,Unfinished
- Has fireplace: Yes
Interior area
- Total structure area: 1,340
- Total interior livable area: 1,340 sqft
- Finished area above ground: 1,340
- Finished area below ground: 0
Property
Parking
- Total spaces: 1
- Parking features: 1 Car, Garage Door Opener
- Has attached garage: Yes
- Details: Driveway
Features
- Patio & porch: Porch, Enclosed Porch
Lot
- Size: 0.29 Acres
- Dimensions: 91 x 139
- Topography: No
Details
- Additional structures: Shed(s)
- Parcel number: 31 03B05300
- Zoning: R-S
Construction
Type & style
- Home type: SingleFamily
- Architectural style: Ranch
- Property subtype: Single Family Residence
Materials
- Brick, Vinyl
- Foundation: None
- Roof: Shingle
Condition
- Year built: 1959
Utilities & green energy
- Electric: 200+ Amp Service
- Sewer: Public Sewer
- Water: Public
Community & HOA
Community
- Features: Paved Streets, Sidewalks
- Subdivision: Sherwood Village
Location
- Region: Bloomsburg
Financial & listing details
- Price per square foot: $149/sqft
- Tax assessed value: $33,359
- Annual tax amount: $2,480
- Date on market: 10/25/2026
Estimated market value
$227,300
$209,000 - $245,000
$1,614/mo
Price history
| Date | Event | Price |
|---|---|---|
| 10/25/2026 | Listed for sale | $199,900+53.8%$149/sqft |
Source: CSVBOR #C-2881 Report a problem | ||
| 6/22/2020 | Sold | $130,000-7.1%$97/sqft |
Source: CSVBOR #20-82430 Report a problem | ||
| 2/6/2020 | Price change | $139,900-5.8%$104/sqft |
Source: CENTURY 21 Covered Bridges Realty, Inc. #20-82430 Report a problem | ||
| 12/10/2019 | Price change | $148,500-2.6%$111/sqft |
Source: CENTURY 21 Covered Bridges Realty, Inc. #20-82430 Report a problem | ||
| 11/4/2019 | Listed for sale | $152,500$114/sqft |
Source: CENTURY 21 COVERED BRIDGES REALTY, INC. #20-82430 Report a problem | ||
Public tax history
| Year | Property taxes | Tax assessment |
|---|---|---|
| 2025 | $2,371 +2.2% | $33,359 |
| 2024 | $2,321 +7.3% | $33,359 |
| 2023 | $2,164 +1.9% | $33,359 |
| 2022 | $2,124 +0.9% | $33,359 |
| 2021 | $2,105 +3.6% | $33,359 |
| 2020 | $2,033 +2.1% | $33,359 |
| 2019 | $1,991 +0.3% | $33,359 |
| 2018 | $1,985 | $33,359 |
| 2017 | -- | $33,359 |
| 2016 | -- | $33,359 |
| 2015 | -- | $33,359 |
| 2014 | -- | $33,359 |
| 2013 | -- | $33,359 |
| 2012 | -- | $33,359 |
| 2011 | -- | $33,359 |
| 2010 | -- | $33,359 |
| 2009 | -- | $33,359 |
| 2008 | -- | $33,359 |
| 2007 | -- | $33,359 |
| 2006 | -- | $33,359 |
| 2005 | -- | $33,359 |
| 2004 | -- | $33,359 |
| 2003 | -- | $33,359 |
| 2002 | -- | $33,359 |
| 2000 | -- | $33,359 |
Find assessor info on the county website
Monthly payment
Est. payment
Payment breakdown
Explore the cost of this home by adjusting the details. Changes won't be saved.Climate risks
Neighborhood: Espy
Nearby schools
Schools provided by the listing agent
- District: Central
Source: CSVBOR. This data may not be complete. We recommend contacting the local school district to confirm school assignments for this home.


Similar homes
- $215,0004 bd2 ba1.2k sqft9 York Rd, Bloomsburg, PA 17815For Sale
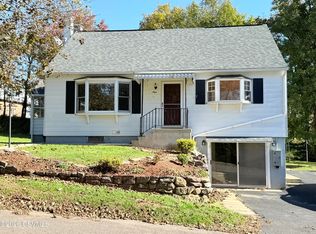 MLS ID #C-2871, DAWN E COULTER, Signet Realty, LLC. CSVBOR
- $188,0003 bd2 ba1.6k sqft455 Catherine St, Bloomsburg, PA 17815For Sale
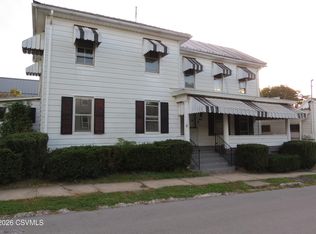 MLS ID #C-2757, MATTHEW B. KILLIAN, CENTURY 21 COVERED BRIDGES REALTY. CSVBOR
- $--2 bd4 ba1.1k sqft136 E 12th St, Bloomsburg, PA 17815Auction
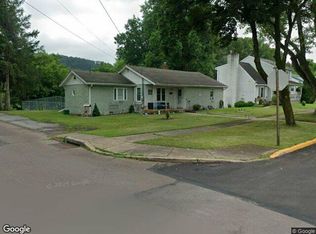 Xome
- $119,0004 bd2 ba1.6k sqft267 E 1st St, Bloomsburg, PA 17815For Sale
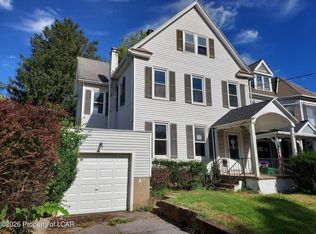 MLS ID #26-5564, Troy Topolski, Benjamin Real Estate. Luzerne County AOR
