Skip main navigation
Closed
  • $460,000

    170 Oak Park Dr, Clyde, NC 28721

    5beds
    2,628sqft
    Single Family Residence
    Built in 1967
    0.33 Acres Lot
    $506,400 Zestimate®
    $175/sqft
    $3,660 Estimated rent

    Home value

    $506,400

    $476,000 - $542,000

    $3,660/mo

    Zestimate® history
    Loading
    Loading...

    Owner options

    List your home for rent

    $3,660/mo

    Rent Zestimate®

    Find your next renter with Zillow Rental Manager. Plus, with online applications, you can quickly screen prospective tenants – for free.

    Learn more

    $3,660/mo

    Rent Zestimate®

    Refinance and save

    $2,700/mo

    Est. payment

    Refinancing to a lower rate could help reduce your monthly payments and save thousands over the life of the loan.

    See today's rates

    $2,700/mo

    Est. payment

    Explore your selling options

    Work with a Zillow partner agent

    Leverage their expertise and Zillow's premium Showcase listings to get your home seen by more buyers.

    Get started

    List with your own agent

    Get your home in front of millions of buyers by listing it on Zillow.

    Learn how to do it

    Sell it yourself

    Take full control of how buyers see your home on Zillow by listing For Sale by Owner (FSBO).

    List your home

    What's special

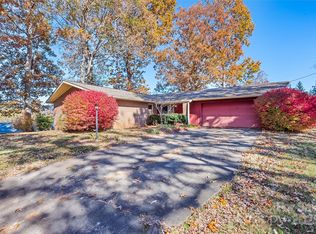
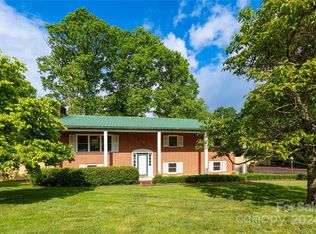
    **Buyer changed their mind. Due to no fault of the home** Welcome to your dream home in Oak Park! This extensively renovated gem offers 5 bedrooms and 4.5 baths, perfect for a growing family, multi generational living, or hosting guests. Enjoy the beautiful mountain views from your covered wrap around porch, the perfect spot to relax and enjoy the peaceful surroundings. The open concept interior is filled with natural sunlight, creating a warm and inviting atmosphere. The kitchen boasts new cabinets and appliances with butcher block countertops. The primary bedroom is located on the main floor with a generous bathroom featuring a walk-in tile shower. Upstairs you will find 3 beds/2 baths. The downstairs bed/bath is accessible through the interior of the home, with an additional separate outside entrance. The expansive backyard is perfect for entertaining and gardening with a workshop. New roof in 2023. One car garage. Upper and lower driveway. Short term rentals allowed. Pre-Inspected!

    Zillow last checked:

    Listing updated:

    Listing Provided by:

    Sarah Corn 828-550-3429,

    Howard Hanna Beverly-Hanks Waynesville

    Bought with:

    Jen Lowery

    Patton Allen Real Estate LLC

    Source: Canopy MLS as distributed by MLS GRID,MLS#: 4107867MLS Logo

    Facts & features

    Interior

    Bedrooms & bathrooms
    • Bedrooms: 5
    • Bathrooms: 5
    • Full bathrooms: 4
    • 1/2 bathrooms: 1
    • Main level bedrooms: 1
    Primary bedroom
    • Level: Main
    Bedroom s
    • Level: Upper
    Bedroom s
    • Level: Upper
    Bedroom s
    • Level: Upper
    Bedroom s
    • Level: Basement
    Bathroom full
    • Level: Main
    Bathroom half
    • Level: Main
    Bathroom full
    • Level: Upper
    Bathroom full
    • Level: Upper
    Bathroom full
    • Level: Basement
    Dining area
    • Level: Main
    Kitchen
    • Level: Main
    Laundry
    • Level: Main
    Laundry
    • Level: Basement
    Living room
    • Level: Main
    Heating
    • Ductless
    Cooling
    • Ductless
    Appliances
    • Included: Dishwasher, Electric Oven, Exhaust Fan, Microwave, Refrigerator
    • Laundry: In Bathroom, Main Level
    Features
    • Open Floorplan, Pantry
    • Flooring: Tile, Vinyl, Wood
    • Doors: French Doors, Insulated Door(s), Mirrored Closet Door(s)
    • Windows: Insulated Windows, Window Treatments
    • Basement: Basement Garage Door,Bath/Stubbed,Exterior Entry,Interior Entry,Partially Finished
    • Fireplace features: Bonus Room, Gas Log, Kitchen
    Interior area
    • Total structure area: 2,281
    • Total interior livable area: 2,628 sqft
    • Finished area above ground: 2,281
    • Finished area below ground: 347

    Property

    Parking
    • Total spaces: 1
    • Parking features: Basement, Driveway, Attached Garage, Garage Faces Side
    • Attached garage spaces: 1
    • Has uncovered spaces: Yes
    Features
    • Levels: One and One Half
    • Stories: 1
    • Patio & porch: Covered, Wrap Around
    • Fencing: Back Yard,Partial,Privacy
    • Has view: Yes
    • View description: Long Range, Mountain(s), Winter, Year Round
    • Waterfront features: None
    Lot
    • Size: 0.33 Acres
    • Features: Cleared, Level, Open Lot, Views
    Details
    • Additional structures: Outbuilding
    • Parcel number: 8627742670
    • Zoning: RES
    • Special conditions: Standard
    • Horse amenities: None

    Construction

    Type & style
    • Home type: SingleFamily
    • Architectural style: Contemporary,Farmhouse
    • Property subtype: Single Family Residence
    Materials
    • Vinyl
    • Foundation: Permanent
    • Roof: Shingle
    Condition
    • New construction: No
    • Year built: 1967

    Utilities & green energy

    • Sewer: Public Sewer
    • Water: City

    Community & neighborhood

    Security
    • Security features: Carbon Monoxide Detector(s), Smoke Detector(s)
    Location
    • Region: Clyde
    • Subdivision: Oak Park

    Other

    Other facts
    • Listing terms: Cash,Conventional
    • Road surface type: Concrete, Gravel, Paved

    Price history

    DateEventPrice
    7/24/2024Sold$460,000-1.1%$175/sqft
    Source: Canopy MLS as distributed by MLS GRID #4107867 Report a problem
    6/10/2024Price change$465,000-0.9%$177/sqft
    Source: Canopy MLS as distributed by MLS GRID #4107867 Report a problem
    4/27/2024Price change$469,000-1.3%$178/sqft
    Source: Canopy MLS as distributed by MLS GRID #4107867 Report a problem
    3/14/2024Price change$475,000-2.1%$181/sqft
    Source: Canopy MLS as distributed by MLS GRID #4107867 Report a problem
    3/5/2024Price change$485,000-2%$185/sqft
    Source: Canopy MLS as distributed by MLS GRID #4107867 Report a problem
    2/26/2024Price change$495,000-1%$188/sqft
    Source: Canopy MLS as distributed by MLS GRID #4107867 Report a problem
    2/8/2024Listed for sale$500,000+112.8%$190/sqft
    Source: Canopy MLS as distributed by MLS GRID #4107867 Report a problem
    4/24/2023Sold$235,000-2.1%$89/sqft
    Source: Canopy MLS as distributed by MLS GRID #4024013 Report a problem
    9/27/2016Sold$240,000-2%$91/sqft
    Source: Canopy MLS as distributed by MLS GRID #3193969 Report a problem
    8/12/2016Pending sale$245,000$93/sqft
    Source: Beverly-Hanks - Waynesville #3193969 Report a problem
    8/1/2016Price change$245,000-2%$93/sqft
    Source: Beverly-Hanks - Waynesville #3193969 Report a problem
    7/5/2016Price change$250,000+0%$95/sqft
    Source: Beverly-Hanks - Waynesville #3193969 Report a problem
    6/18/2016Price change$249,9990%$95/sqft
    Source: RE/MAX Mountain Realty #NCM592541 Report a problem
    5/26/2016Price change$250,000-7.2%$95/sqft
    Source: RE/MAX Mountain Realty #NCM592541 Report a problem
    8/25/2015Price change$269,500-0.2%$103/sqft
    Source: RE/MAX MOUNTAIN REALTY #NCM592541 Report a problem
    8/21/2015Price change$270,000-6.7%$103/sqft
    Source: Owner Report a problem
    5/30/2015Listed for sale$289,500$110/sqft
    Source: Owner Report a problem

    Public tax history

    YearProperty taxesTax assessment
    2025$2,073 -3.3%$242,000
    2024$2,143 +4.7%$242,000
    2023$2,047 +1.8%$242,000
    2022$2,010 $242,000
    2021$2,010 -6.4%$242,000 +1.6%
    2020$2,147 -0.2%$238,100
    2019$2,152 $238,100
    2018$2,152 $238,100
    2017$2,152 +45.4%$238,100 +47.6%
    2016$1,480 $161,300
    2015$1,480 +8.2%$161,300
    2014$1,368 -1.5%$161,300 -9%
    2010$1,389 -4.9%$177,350
    2008$1,461 $177,350
    2007-- $177,350

    Find assessor info on the county website

    Neighborhood: 28721

    Nearby schools

    GreatSchools rating
    Schools provided by the listing agent
    • Elementary: Clyde
    • Middle: Canton
    • High: Pisgah

    Source: Canopy MLS as distributed by MLS GRID. This data may not be complete. We recommend contacting the local school district to confirm school assignments for this home.

    Get pre-qualified for a loan
    At Zillow Home Loans, we can pre-qualify you in as little as 5 minutes with no impact to your credit score.

    An equal housing lender. NMLS #10287.

    Sell for more on Zillow
    Get a Zillow Showcase℠ listing at no additional cost and you could sell for .
    $506,400
    2% more
    +$10,128
    With Zillow Showcase(estimated)
    $516,528