Beautifully maintained & stylishly reimagined for today's lifestyle, this exceptional 7-bedroom home offers privacy, comfort & resort-style living on 4 gated acres with pool, spa, terraces & expansive lawn. Designed for both everyday living & entertaining, the floor plan features generously sized rooms, dramatic double-height family room, sophisticated bar area & updated kitchen with 2 oversized islands. The luxurious primary suite includes dual walk-in closets & spa-like bath, while all additional bedrooms are en-suite. A first-floor guest suite, mudroom, collector's garage, finished lower level with family room & gym, plus third-floor storage add flexibility. Thoughtfully designed indoor & outdoor spaces create the perfect setting for enjoying the privacy of this extarordinary home.
Under contract
$8,495,000
170 Old Mill Rd, Greenwich, CT 06831
7beds
13,974sqft
:
Get pre-qualified$51,622/mo
Residential, Single Family Residence
Built in 2005
4.11 Acres Lot
$8,926,900 Zestimate®
$608/sqft
$-- HOA
What's special
- 9 days |
- 4,376 |
- 303 |
Zillow last checked:
Listing updated:
Listed by:
Joanne Mancuso 203-667-3887,
Houlihan Lawrence
Source: Greenwich MLS, Inc.,MLS#: 125584
Facts & features
Interior
Bedrooms & bathrooms
- Bedrooms: 7
- Bathrooms: 10
- Full bathrooms: 7
- 1/2 bathrooms: 3
Heating
- Hydro-Air, Oil
Cooling
- Central Air
Appliances
- Laundry: Laundry Room
Features
- Kitchen Island, Vaulted Ceiling(s), Bookcases, Pantry, Back Stairs
- Basement: Finished
- Number of fireplaces: 8
Interior area
- Total structure area: 13,974
- Total interior livable area: 13,974 sqft
Property
Parking
- Total spaces: 4
- Parking features: Electric Gate
- Garage spaces: 4
Features
- Patio & porch: Terrace
- Exterior features: Balcony
- Has private pool: Yes
- Fencing: Fenced
Lot
- Size: 4.11 Acres
- Features: Level
Details
- Additional structures: Shed(s)
- Parcel number: 103124
- Zoning: RA-4
- Other equipment: Generator, Intercom
Construction
Type & style
- Home type: SingleFamily
- Property subtype: Residential, Single Family Residence
Materials
- Shingle Siding, Stone
- Roof: Wood
Condition
- Year built: 2005
- Major remodel year: 2021
Utilities & green energy
- Sewer: Septic Tank
- Water: Well
- Utilities for property: Propane
Community & HOA
Community
- Security: Security System
Location
- Region: Greenwich
Financial & listing details
- Price per square foot: $608/sqft
- Tax assessed value: $4,758,040
- Annual tax amount: $48,175
- Date on market: 7/27/2026
- Inclusions: Washer/Dryer, Play Area Equip, All Kitchen Applncs
Estimated market value
$8,926,900
$8.48M - $9.46M
$34,586/mo
Price history
| Date | Event | Price |
|---|---|---|
| 8/5/2026 | Contingent | $8,495,000$608/sqft |
Source:  Greenwich MLS, Inc. #125584 Report a problem Greenwich MLS, Inc. #125584 Report a problem | ||
| 7/27/2026 | Listed for sale | $8,495,000+98.9%$608/sqft |
Source: Greenwich MLS, Inc. #125584 Report a problem | ||
| 7/31/2020 | Sold | $4,270,000-13.7%$306/sqft |
Source: Greenwich MLS, Inc. #107944 Report a problem | ||
| 11/8/2019 | Price change | $4,945,500-10%$354/sqft |
Source: Houlihan Lawrence #107944 Report a problem | ||
| 9/26/2019 | Listed for sale | $5,495,000+12.1%$393/sqft |
Source: Houlihan Lawrence #107944 Report a problem | ||
| 10/22/2015 | Sold | $4,900,000-44.6%$351/sqft |
Source: Greenwich MLS, Inc. #91212 Report a problem | ||
| 5/5/2006 | Sold | $8,850,000+289%$633/sqft |
Source: Public Record Report a problem | ||
| 10/4/2002 | Sold | $2,275,000$163/sqft |
Source: Public Record Report a problem | ||
Public tax history
| Year | Property taxes | Tax assessment |
|---|---|---|
| 2025 | $40,642 +2.8% | $3,375,540 |
| 2024 | $39,528 +2.8% | $3,375,540 |
| 2023 | $38,447 +1% | $3,375,540 |
| 2022 | $38,076 -4.2% | $3,375,540 -1.6% |
| 2021 | $39,759 | $3,430,420 |
| 2020 | $39,759 -0.8% | $3,430,420 |
| 2019 | $40,067 +2.7% | $3,430,420 |
| 2018 | $39,004 | $3,430,420 |
| 2017 | $39,004 -42.4% | $3,430,420 -42.9% |
| 2015 | $67,755 +2.7% | $6,012,020 |
| 2014 | $65,952 +2.7% | $6,012,020 |
| 2013 | $64,208 -2.9% | $6,012,020 |
| 2012 | $66,132 +8.8% | $6,012,020 |
| 2011 | $60,782 +7.9% | $6,012,020 -8.3% |
| 2010 | $56,338 +3.4% | $6,558,580 |
| 2009 | $54,502 +3.4% | $6,558,580 |
| 2008 | $52,731 +3.6% | $6,558,580 |
| 2007 | $50,895 +4.1% | $6,558,580 +0.6% |
| 2006 | $48,910 +210.3% | $6,521,270 +376.2% |
| 2005 | $15,761 +18.3% | $1,369,340 +14.3% |
| 2004 | $13,325 +3.4% | $1,198,330 |
| 2003 | $12,882 +23.8% | $1,198,330 +115.4% |
| 2001 | $10,403 +5.7% | $556,290 |
| 2000 | $9,846 -4.6% | $556,290 |
| 1999 | $10,319 | $556,290 |
Find assessor info on the county website
Monthly payment
Est. payment
Payment breakdown
Explore the cost of this home by adjusting the details. Changes won't be saved.Climate risks
Neighborhood: 06831
Nearby schools
GreatSchools rating
- 10/10Parkway SchoolGrades: K-5Distance: 1.6 mi
- 8/10Western Middle SchoolGrades: 6-8Distance: 5.7 mi
- 10/10Greenwich High SchoolGrades: 9-12Distance: 4.7 mi
Schools provided by the listing agent
- Elementary: Parkway
- Middle: Western
Source: Greenwich MLS, Inc.. This data may not be complete. We recommend contacting the local school district to confirm school assignments for this home.
- $2,679,1003 bd1 ba1.2k sqft186 Old Mill Rd, Greenwich, CT 06831Off Market
- $8,336,2007 bd8 ba12k sqft368 Round Hill Rd, Greenwich, CT 06831Off Market
- $6,751,4006 bd10 ba9.2k sqft1 Old Round Hill Ln, Greenwich, CT 06831Off Market

- $1,874,7003 bd2 ba2k sqft167 Old Mill Rd, Greenwich, CT 06831Off Market
- $2,900,0003 bd3 ba2.5k sqft185 Old Mill Rd, Greenwich, CT 06831Sold
- $7,795,6006 bd10 ba11k sqft366 Round Hill Rd, Greenwich, CT 06831Off Market
- $704,410-- bd-- ba-- sqft376 Round Hill Rd, Greenwich, CT 06831Off Market
- $8,576,6006 bd12 ba9.8k sqft3 Old Round Hill Ln, Greenwich, CT 06831Off Market
A local agent can set up tours, give advice and negotiate with sellers.
A local lender can help you make sure your offer is ready when you are.
Similar homes
- $8,500,0006 bd8 ba9k sqft174 Round Hill Rd, Greenwich, CT 06831For Sale
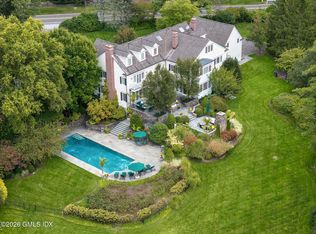
 MLS ID #125515, Julie Church, Houlihan Lawrence. Greenwich MLS, Inc.
 - $8,250,0006 bd9 ba9.4k sqft34 Carrington Drive, Greenwich, CT 06831For Sale
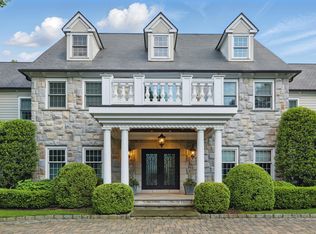
 MLS ID #24169340, Carissa Larriuz, Houlihan Lawrence. Smart MLS
 - $6,995,0006 bd8 ba8.3k sqft23 Wyckham Hill Ln, Greenwich, CT 06831For Sale
 MLS ID #125524, Eva Penson, Sotheby's International Realty. Greenwich MLS, Inc.
 - $7,599,0005 bd9 ba9.7k sqft24 Stillman Ln, Greenwich, CT 06831For Sale
 MLS ID #125424, Amanda Bates Goodro, Houlihan Lawrence. Greenwich MLS, Inc.
 - $8,795,0006 bd10 ba8.2k sqft55 Calhoun Dr, Greenwich, CT 06831For SaleMLS ID #125058, Barbara Wells, Houlihan Lawrence. Greenwich MLS, Inc.
- $6,750,0005 bd7 ba9.4k sqft991 Lake Ave, Greenwich, CT 06831For SaleMLS ID #125252, Susan Fleisher, Coldwell Banker Realty. Greenwich MLS, Inc.
- $6,995,0005 bd8 ba10k sqft38 Partridge Hollow Rd, Greenwich, CT 06831For SaleMLS ID #124390, Brittany Baity, Compass Connecticut, LLC. Greenwich MLS, Inc.
- $7,995,0006 bd7 ba7.4k sqft546 Lake Ave, Greenwich, CT 06830For SaleMLS ID #124576, Kevin Sneddon Private Client Team at Compass, Compass Connecticut, LLC. Greenwich MLS, Inc.
- $5,499,0008 bd10 ba7.8k sqft35 Wilshire Rd, Greenwich, CT 06831For SaleMLS ID #125323, Deborah Ward, Sotheby's International Realty. Greenwich MLS, Inc.
- $9,750,0006 bd8 ba11k sqft31 Sawmill Ln, Greenwich, CT 06830For SaleMLS ID #125090, Joseph Barbieri, Sotheby's International Realty. Greenwich MLS, Inc.
- $7,995,0006 bd9 ba12k sqft6 Stoneleigh Manor Lane, Purchase, NY 10577For Sale
 MLS ID #975666, Kaitlan S. Cantwell, Listing by: Julia B Fee Sothebys Int. Rlty. OneKey® MLS as distributed by MLS GRID
 - $6,790,0007 bd9 ba14k sqft4 Cowdray Park Drive, North Castle, NY 10504For SaleMLS ID #24180067, Leslie McElwreath, Listing by: Sotheby's International Realty. Smart MLS
- $5,450,0006 bd9 ba7.7k sqft897 Lake Ave, Greenwich, CT 06831For SaleMLS ID #123901, Christopher Finlay, Brown Harris Stevens CT, LLC. Greenwich MLS, Inc.
- $8,495,0009 bd10 ba8.1k sqft16 East Trail, Darien, CT 06820For SaleMLS ID #24168537, Ashley Dineen, Compass Connecticut, LLC. Smart MLS
- $7,545,0006 bd8 ba8.6k sqft249 Bedford Center Road, Bedford Hills, NY 10507For SaleMLS ID #1031068, Mary Dowdle, Listing by: Ginnel Real Estate. OneKey® MLS as distributed by MLS GRID
- $12,100,0006 bd13 ba11k sqft524 Lake Ave, Greenwich, CT 06830For SaleMLS ID #124826, Leslie McElwreath, Sotheby's International Realty. Greenwich MLS, Inc.
- $7,495,0006 bd8 ba11k sqft383 Woodlands Road, Harrison, NY 10528For SaleMLS ID #878004, Wendy A. Alper, Listing by: Julia B Fee Sothebys Int. Rlty. OneKey® MLS as distributed by MLS GRID
- $8,750,0008 bd10 ba9.8k sqft2007 A/B Purchase Street, Harrison, NY 10577For SaleMLS ID #848181, Louis Katsoris, Listing by: Julia B Fee Sothebys Int. Rlty. OneKey® MLS as distributed by MLS GRID
- $10,995,0006 bd10 ba12k sqft67 Stag Ln, Greenwich, CT 06831New ConstructionMLS ID #124858, Amanda Bates Goodro, Houlihan Lawrence. Greenwich MLS, Inc.
- $4,950,0005 bd9 ba8.6k sqft20 Oak St, Greenwich, CT 06831For SaleMLS ID #125038, Matthew Tallett, Brown Harris Stevens CT, LLC. Greenwich MLS, Inc.
