Reconstructed from the foundation up inside and out in 2015, over 1,800 Sq Ft. NEW windows, walls, ceilings, lighting, bathrooms, kitchen, roof, deck, siding, all new electrical, plumbing, HVAC and insulation. This newer home is all about EASY LIVING, two steps up into your home. First floor two bedrooms, one is the primary BR, both have walk-in-closets and a full bath outside BR doors, living room with lots of windows including a large Palladian window in the center and you're going to love the Vaulted Ceilings with an open airy feeling. Sliding patio door to outside deck between the living room and the oversized eat-in-kitchen with a wall of cabinetry from floor to ceiling and a huge granite island in kitchen with seating. Upstairs has a large loft with 9’10” ceiling, closet and a full bath with walk-in shower. Great for another primary suite, office or den and pre-engineered for conversion to additional primary bedroom. There is also walk-in door access (without stairs) to the attic. Radiant heat under all tile floors, four heat zones and central A/C. Beautiful hardwood floors throughout the home and three skylights. Unfinished large basement ready for you to create your own style and a second stairway entrance/exit via Bilco Doors. Central station monitored alarm system in place. You won't want to miss this move-in-ready home located in upscale New City and Clarkstown Schools! Additional Information: Amenities:Stall Shower,Storage,
Sold for $570,000
$570,000
170 Old Route 304, New City, NY 10956
3beds
1,839sqft
Single Family Residence, Residential
Built in 1948
0.38 Acres Lot
$708,100 Zestimate®
$310/sqft
$4,395 Estimated rent
Home value
$708,100
$673,000 - $751,000
$4,395/mo
Zestimate® history
Owner options
List your home for rent
$4,395/mo
Rent Zestimate®
Find your next renter with Zillow Rental Manager. Plus, with online applications, you can quickly screen prospective tenants – for free.
$4,395/mo
Rent Zestimate®
Refinance and save
$3,926/mo
Est. payment
Refinancing to a lower rate could help reduce your monthly payments and save thousands over the life of the loan.
$3,926/mo
Est. payment
Explore your selling options
Work with a Zillow partner agent
Leverage their expertise and Zillow's premium Showcase listings to get your home seen by more buyers.
Get startedList with your own agent
Get your home in front of millions of buyers by listing it on Zillow.
Learn how to do itSell it yourself
Take full control of how buyers see your home on Zillow by listing For Sale by Owner (FSBO).
List your homeWhat's special
Large loftNew electricalNew windowsVaulted ceilingsWalk-in door accessUpscale new cityHuge granite island
Zillow last checked:
Listing updated:
Listed by:
Kathleen E Kushner 845-641-0707,
Howard Hanna Rand Realty 845-634-4202
Bought with:
Kenneth Bascon, 10401317382
eXp Realty
Source: OneKey® MLS as distributed by MLS GRID,MLS#: H6249384
Facts & features
Interior
Bedrooms & bathrooms
- Bedrooms: 3
- Bathrooms: 2
- Full bathrooms: 2
Bedroom 1
- Description: Walk in closet
- Level: First
Bathroom 1
- Description: Full shower bathroom
- Level: First
Bathroom 2
- Description: Full bathroom
- Level: Second
Other
- Description: Walk in closet
- Level: First
Other
- Description: Loft guest bedroom/office
- Level: Second
Bonus room
- Description: Walkout unfinished basement
- Level: Basement
Dining room
- Description: Private dining room
- Level: First
Kitchen
- Description: Over sized eat in kitchen
- Level: First
Living room
- Description: With a large Palladian window.
- Level: First
Heating
- Baseboard, Radiant
Cooling
- Central Air
Appliances
- Included: Dishwasher, Dryer, Microwave, Refrigerator, Stainless Steel Appliance(s), Washer
- Laundry: Inside
Features
- Cathedral Ceiling(s), Ceiling Fan(s), Chefs Kitchen, Eat-in Kitchen, Entrance Foyer, Formal Dining, First Floor Bedroom, First Floor Full Bath, Granite Counters, Kitchen Island, Master Downstairs, Open Kitchen, Pantry
- Flooring: Hardwood
- Windows: Skylight(s)
- Basement: Bilco Door(s),Walk-Out Access
- Attic: Unfinished
Interior area
- Total structure area: 1,839
- Total interior livable area: 1,839 sqft
Property
Parking
- Parking features: Driveway
- Has uncovered spaces: Yes
Features
- Levels: Three Or More,Two
- Stories: 3
- Patio & porch: Deck
- Exterior features: Mailbox
Lot
- Size: 0.38 Acres
- Features: Level
Details
- Parcel number: 39208903401600010460000000
Construction
Type & style
- Home type: SingleFamily
- Property subtype: Single Family Residence, Residential
Materials
- Vinyl Siding
Condition
- New Construction
- New construction: Yes
- Year built: 1948
- Major remodel year: 2015
Utilities & green energy
- Sewer: Public Sewer
- Utilities for property: See Remarks
Community & HOA
HOA
- Has HOA: No
Location
- Region: New City
Financial & listing details
- Price per square foot: $310/sqft
- Tax assessed value: $124,900
- Annual tax amount: $13,391
- Date on market: 6/2/2023
- Listing agreement: Exclusive Right To Sell
- Inclusions: Oven/Range
- Exclusions: Selected Light Fixtures
Price history
| Date | Event | Price |
|---|---|---|
| 9/1/2023 | Sold | $570,000+0.2%$310/sqft |
Source:  OneKey® MLS as distributed by MLS GRID #H6249384 Report a problem OneKey® MLS as distributed by MLS GRID #H6249384 Report a problem | ||
| 7/14/2023 | Pending sale | $569,000$309/sqft |
Source: OneKey® MLS as distributed by MLS GRID #H6249384 Report a problem | ||
| 6/13/2023 | Price change | $569,000-5%$309/sqft |
Source: OneKey® MLS as distributed by MLS GRID #H6249384 Report a problem | ||
| 5/18/2023 | Listed for sale | $599,000$326/sqft |
Source: OneKey® MLS as distributed by MLS GRID #H6249384 Report a problem | ||
Public tax history
| Year | Property taxes | Tax assessment |
|---|---|---|
| 2025 | -- | $124,900 |
| 2024 | -- | $124,900 |
| 2023 | -- | $124,900 |
| 2022 | -- | $124,900 |
| 2021 | -- | $124,900 |
| 2020 | -- | $124,900 |
| 2019 | -- | $124,900 |
| 2018 | -- | $124,900 |
| 2017 | $10,763 | $124,900 |
| 2016 | -- | $124,900 |
| 2015 | -- | $124,900 |
| 2014 | -- | $124,900 |
| 2013 | -- | $124,900 |
| 2012 | -- | $124,900 |
| 2011 | -- | $124,900 |
| 2010 | -- | $124,900 |
| 2009 | -- | $124,900 |
| 2007 | -- | $124,900 +0.5% |
| 2006 | -- | $124,300 +23.2% |
| 2005 | -- | $100,900 |
| 2004 | -- | $100,900 +56.2% |
| 2003 | -- | $64,600 -25.7% |
| 2002 | -- | $86,900 |
| 2001 | -- | $86,900 |
| 2000 | -- | $86,900 |
Find assessor info on the county website
Neighborhood: 10956
Nearby homes
- $664,100-- bd1 ba1.6k sqft174 Old Route 304, New City, NY 10956Off Market
- $675,100-- bd1 ba1.6k sqft176 Old Route 304, New City, NY 10956Off Market
- $610,0003 bd2 ba1.2k sqft4 Goebel Rd, New City, NY 10956Sold
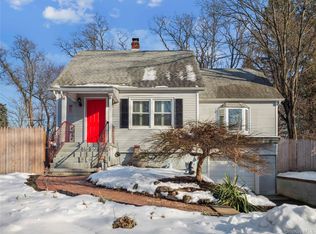
- $677,400-- bd1 ba1.6k sqft166 Old Route 304, New City, NY 10956Off Market
- $632,700-- bd1 ba1.3k sqft173 Old Route 304, New City, NY 10956Off Market
- $236,100-- bd1 ba3.2k sqft165 Old Route 304, New City, NY 10956Off Market
- $747,600-- bd2 ba1.7k sqft180 Old Route 304, New City, NY 10956Off Market
- $571,600-- bd1 ba1.1k sqft8 Goebel Rd, New City, NY 10956Off Market
Nearby schools
GreatSchools rating
- 6/10New City Elementary SchoolGrades: K-5Distance: 1.4 mi
- 5/10Felix Festa Character Middle SchoolGrades: 6-8Distance: 3.3 mi
- 8/10Clarkstown North Senior High SchoolGrades: 9-12Distance: 1.3 mi
Schools provided by the listing agent
- Elementary: New City Elementary School
- High: Clarkstown North Senior High School
Source: OneKey® MLS as distributed by MLS GRID. This data may not be complete. We recommend contacting the local school district to confirm school assignments for this home.
Get a cash offer in 3 minutes
Find out how much your home could sell for in as little as 3 minutes with a no-obligation cash offer.
Estimated market value
$708,100
Get a cash offer in 3 minutes
Find out how much your home could sell for in as little as 3 minutes with a no-obligation cash offer.
Estimated market value
$708,100
- New York
- Rockland County
- New City
- 10956
- 170 Old Route 304
Nearby cities
Nearby neighborhoods
Nearby zip codes
Other New City Topics
