This spacious two bedroom,1 full bath,3rd floor corner unit in the convenient 170 Oxford Street building has 1 deeded parking space next to the entry door across the street from the Blue Ox restaurant.Elevator access to 3rd floor unit and 2nd floor storage unit is next to the parking lot entry door.Dining area with breakfast bar, in-unit heating system, and washer dryer included, MANY spacious closets including walk-in for main bedroom and two double closets for BR 2. Kitchen/dining area have three additional closets/laundry, and full bathroom with linen closet. All appliances remain.Building is directly across the street from the Lynn Commuuter Rail Station.in a central area with public transportation, walkable to stores, restaurants, Museums, North Shore Community College, the Marina, Lynn Heritage State Park, and the beach.Lynn's Commuter Rail platform is presently being rebuilt and there is temporary bus transportation from Lynn's platform to Wonderland T Station.5.04 % ownership
Sold for $400,000
$400,000
170 Oxford St Unit 301, Lynn, MA 01901
2beds
1,247sqft
Condominium
Built in 1900
-- sqft lot
$411,700 Zestimate®
$321/sqft
$2,911 Estimated rent
Home value
$411,700
$391,000 - $432,000
$2,911/mo
Zestimate® history
Owner options
List your home for rent
$2,911/mo
Rent Zestimate®
Find your next renter with Zillow Rental Manager. Plus, with online applications, you can quickly screen prospective tenants – for free.
$2,911/mo
Rent Zestimate®
Refinance and save
$2,926/mo
Est. payment
Refinancing to a lower rate could help reduce your monthly payments and save thousands over the life of the loan.
$2,926/mo
Est. payment
Explore your selling options
Work with a Zillow partner agent
Leverage their expertise and Zillow's premium Showcase listings to get your home seen by more buyers.
Get startedList with your own agent
Get your home in front of millions of buyers by listing it on Zillow.
Learn how to do itSell it yourself
Take full control of how buyers see your home on Zillow by listing For Sale by Owner (FSBO).
List your homeWhat's special
Breakfast barPublic transportationTemporary bus transportationLinen closetBlue ox restaurantLynn heritage state parkSpacious two bedroom
Zillow last checked:
Listing updated:
Listed by:
Paul Stonkus 781-367-0697,
Armstrong Field Real Estate 978-740-8700
Bought with:
Matthew Munson
Keller Williams Realty Evolution
Source: MLS PIN,MLS#: 73248218
Facts & features
Interior
Bedrooms & bathrooms
- Bedrooms: 2
- Bathrooms: 1
- Full bathrooms: 1
- Main level bathrooms: 1
- Main level bedrooms: 2
Primary bedroom
- Features: Bathroom - Full, Walk-In Closet(s), Flooring - Hardwood, Window(s) - Picture, Remodeled, Lighting - Overhead, Closet - Double
- Level: Main,Third
Bedroom 2
- Features: Closet, Flooring - Hardwood, Window(s) - Picture, Lighting - Pendant, Lighting - Overhead, Closet - Double
- Level: Main,Third
Primary bathroom
- Features: Yes
Bathroom 1
- Features: Bathroom - Full, Bathroom - With Tub & Shower, Closet - Linen, Flooring - Stone/Ceramic Tile, Countertops - Paper Based
- Level: Main,Third
Dining room
- Features: Bathroom - Full, Closet, Flooring - Hardwood, Breakfast Bar / Nook, Exterior Access, Recessed Lighting, Remodeled, Closet - Double
- Level: Main,Third
Kitchen
- Features: Closet, Closet/Cabinets - Custom Built, Flooring - Laminate, Flooring - Wood, Dining Area, Countertops - Paper Based, Breakfast Bar / Nook, Cabinets - Upgraded, Recessed Lighting, Stainless Steel Appliances, Closet - Double, Tray Ceiling(s)
- Level: Main,Third
Living room
- Features: Flooring - Hardwood, Window(s) - Picture, Open Floorplan, Lighting - Pendant, Lighting - Overhead
- Level: Main,Third
Heating
- Forced Air, Natural Gas, Unit Control
Cooling
- Central Air, Heat Pump, Unit Control
Appliances
- Included: Range, Dishwasher, Microwave, Refrigerator, Washer, Dryer
- Laundry: Laundry Closet, Main Level, Electric Dryer Hookup, Washer Hookup, Third Floor, In Unit
Features
- Flooring: Wood, Tile
- Windows: Insulated Windows
- Basement: None
- Has fireplace: No
- Common walls with other units/homes: 2+ Common Walls,Corner
Interior area
- Total structure area: 1,247
- Total interior livable area: 1,247 sqft
Property
Parking
- Total spaces: 1
- Parking features: Off Street, Deeded
- Uncovered spaces: 1
Accessibility
- Accessibility features: Accessible Entrance
Features
- Entry location: Unit Placement(Upper,Back)
- Exterior features: City View(s)
- Has view: Yes
- View description: City
- Waterfront features: Beach Access, Bay, Harbor, Ocean, Walk to, 1/2 to 1 Mile To Beach, Beach Ownership(Public)
Lot
- Size: 0.39 Acres
Details
- Parcel number: M:068 B:628 L:026 S:009,4591553
- Zoning: CBD
Construction
Type & style
- Home type: Condo
- Property subtype: Condominium
- Attached to another structure: Yes
Materials
- Brick
- Roof: Rubber
Condition
- Year built: 1900
- Major remodel year: 2005
Utilities & green energy
- Electric: Circuit Breakers
- Sewer: Public Sewer
- Water: Public
- Utilities for property: for Electric Range, for Electric Oven, for Electric Dryer, Washer Hookup
Community & HOA
Community
- Features: Public Transportation, Shopping, Park, Walk/Jog Trails, Golf, Medical Facility, Bike Path, Conservation Area, Highway Access, House of Worship, Marina, Private School, Public School, University, Other
- Security: Intercom, Other
HOA
- Amenities included: Elevator(s), Storage
- Services included: Insurance, Maintenance Structure
- HOA fee: $441 monthly
Location
- Region: Lynn
Financial & listing details
- Price per square foot: $321/sqft
- Tax assessed value: $328,400
- Annual tax amount: $3,458
- Date on market: 1/8/2026
- Exclusions: 23. Pets.Not More Than Two (2) Domestic Dogs And Cats, Guinea Pigs And Hamsters In Cages May Bekep
Price history
| Date | Event | Price |
|---|---|---|
| 7/9/2024 | Sold | $400,000+21.2%$321/sqft |
Source: MLS PIN #73248218 Report a problem | ||
| 6/10/2024 | Contingent | $329,900$265/sqft |
Source: MLS PIN #73248218 Report a problem | ||
| 6/6/2024 | Listed for sale | $329,900+78.3%$265/sqft |
Source: MLS PIN #73248218 Report a problem | ||
| 7/15/2011 | Sold | $185,000-3.6%$148/sqft |
Source: Agent Provided Report a problem | ||
| 5/29/2011 | Listed for sale | $192,000-35.8%$154/sqft |
Source: Century 21 Hughes #71238956 Report a problem | ||
| 6/15/2005 | Sold | $299,000$240/sqft |
Source: Public Record Report a problem | ||
Public tax history
| Year | Property taxes | Tax assessment |
|---|---|---|
| 2025 | $3,613 +4.5% | $348,700 +6.2% |
| 2024 | $3,458 +0.5% | $328,400 +6.5% |
| 2023 | $3,440 | $308,500 |
| 2022 | $3,440 -3.5% | $308,500 +12.8% |
| 2021 | $3,565 +3.6% | $273,600 +6.5% |
| 2020 | $3,441 +6.3% | $256,800 +13.5% |
| 2019 | $3,236 -9.6% | $226,300 -4.2% |
| 2018 | $3,578 +10.3% | $236,200 +13.6% |
| 2017 | $3,245 +18.1% | $208,000 +22.5% |
| 2016 | $2,747 +1.5% | $169,800 +5.1% |
| 2015 | $2,707 -12.1% | $161,600 -10.1% |
| 2014 | $3,078 +6.9% | $179,700 +5.7% |
| 2013 | $2,878 -0.4% | $170,000 -4.3% |
| 2012 | $2,891 | $177,600 |
Find assessor info on the county website
Neighborhood: 01901
Nearby homes
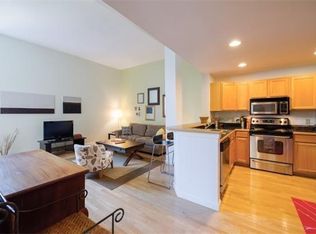
- $373,9002 bd1 ba1.2k sqft170 Oxford St UNIT 203, Lynn, MA 01901Off Market
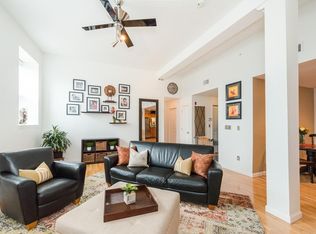
- $355,9002 bd1 ba1.1k sqft170 Oxford St UNIT 206, Lynn, MA 01901Off Market

- $378,0002 bd1 ba1.3k sqft170 Oxford St UNIT 302, Lynn, MA 01901Off Market
- $365,3001 bd1 ba1k sqft170 Oxford St UNIT 404, Lynn, MA 01901Off Market
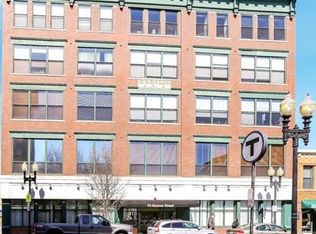
- $340,8001 bd1 ba1k sqft170 Oxford St UNIT 304, Lynn, MA 01901Off Market
- $360,3002 bd1 ba1.3k sqft170 Oxford St UNIT 202, Lynn, MA 01901Off Market
- $381,3002 bd1 ba1.2k sqft170 Oxford St UNIT 303, Lynn, MA 01901Off Market
- $449,9002 bd1 ba1.2k sqft170 Oxford St UNIT 405, Lynn, MA 01901Off Market
Nearby schools
GreatSchools rating
- 4/10Harrington Elementary SchoolGrades: PK-5Distance: 0.4 mi
- 1/10Fecteau-Leary Junior/Senior High SchoolGrades: 6-12Distance: 0.4 mi
- 1/10Lynn English High SchoolGrades: 9-12Distance: 0.9 mi
Get a cash offer in 3 minutes
Find out how much your home could sell for in as little as 3 minutes with a no-obligation cash offer.
Estimated market value
$411,700
Get a cash offer in 3 minutes
Find out how much your home could sell for in as little as 3 minutes with a no-obligation cash offer.
Estimated market value
$411,700
- Massachusetts
- Essex County
- Lynn
- 01901
- 170 Oxford St Unit 301
Nearby cities
Nearby zip codes
Other Lynn Topics
