Under contract and accepting backup offers. Price Reduction of $20,000. A piece of Paradise in the Heart of Orlando at Sweetwater Oaks, Wekiva Springs area, Longwood - Stunning Pool Home on 0.46 Acres with Solar panels included. Experience the epitome of luxury and comfort in this exquisite pool home located in the highly sought-after Sweetwater Oaks community in Longwood, Orlando. This beautiful home offers the perfect blend of modern amenities and serene living, featuring 4 Spacious Bedrooms each designed with comfort in mind, 1 office , 2.5 Elegant Bathrooms Stylishly appointed, ensuring convenience and relaxation, Oversized 2-Car Garage: Plenty of space for your vehicles and additional storage Open Concept Kitchen: Perfect for entertaining, this modern kitchen flows seamlessly into the living areas. Florida Room: Enjoy the beauty of the outdoors from the comfort of your home in this versatile space. Mature Landscaping and Fruit Trees: The lush, mature landscaping and fruit trees create a serene and private outdoor environment. Fully Fenced Yard: Providing privacy. Solar Panels with LG Battery system: Embrace sustainable living with energy-efficient solar panels and a high-capacity LG battery system, significantly reducing your energy costs( fully paid off at closing). Gorgeous Pool: Dive into your private oasis with a beautifully maintained salt water pool, perfect for relaxation and entertaining. 0.46 Acres of Paradise: Enjoy ample space for outdoor activities and gardening on nearly half an acre. Located in the picturesque Sweetwater Oaks, this home provides easy access to top-rated schools, fine dining, shopping, and recreational activities. Enjoy the community's exclusive amenities, tennis courts, and access to Sweetwater Beach, Riverbend Park. Home is freshly interior painted, roof from 2018, pool was resurfaced in 2020, pool equipment 2020, solar panels 2021. This is more than just a home; it's a lifestyle. Don’t miss the opportunity to own a piece of paradise in the heart of Orlando.
Sold for $700,000
$700,000
170 PALMETTO COURT, LONGWOOD, FL 32779
4beds
2,660sqft
Single Family Residence
Built in 1973
0.46 Acres Lot
$717,200 Zestimate®
$263/sqft
$2,220 Estimated rent
Home value
$717,200
$681,000 - $753,000
$2,220/mo
Zestimate® history
Owner options
List your home for rent
$2,220/mo
Rent Zestimate®
Find your next renter with Zillow Rental Manager. Plus, with online applications, you can quickly screen prospective tenants – for free.
$2,220/mo
Rent Zestimate®
Refinance and save
$4,714/mo
Est. payment
Refinancing to a lower rate could help reduce your monthly payments and save thousands over the life of the loan.
$4,714/mo
Est. payment
Explore your selling options
Work with a Zillow partner agent
Leverage their expertise and Zillow's premium Showcase listings to get your home seen by more buyers.
Get startedList with your own agent
Get your home in front of millions of buyers by listing it on Zillow.
Learn how to do itSell it yourself
Take full control of how buyers see your home on Zillow by listing For Sale by Owner (FSBO).
List your homeWhat's special
Zillow last checked:
Listing updated:
Listed by:
Lidia De Queiroz 321-330-8082,
LA ROSA REALTY CW PROPERTIES L 407-910-2168
Bought with:
Ashley Fisak, 3326125
COLDWELL BANKER RESIDENTIAL RE
Source: Stellar MLS,MLS#: O6210009 Originating MLS: Osceola
Originating MLS: Osceola
Facts & features
Interior
Bedrooms & bathrooms
- Bedrooms: 4
- Bathrooms: 3
- Full bathrooms: 2
- 1/2 bathrooms: 1
Rooms
- Room types: Florida Room
Primary bedroom
- Features: Walk-In Closet(s)
- Level: First
- Dimensions: 20.06x11.05
Bedroom 1
- Features: Makeup/Vanity Space, No Closet
- Level: First
- Dimensions: 6x5
Bedroom 2
- Features: Ceiling Fan(s), Dual Closets
- Level: First
- Dimensions: 11.5x11
Bedroom 3
- Features: Ceiling Fan(s), Dual Closets
- Level: First
- Dimensions: 14.6x8.2
Primary bathroom
- Features: Dual Sinks, No Closet
- Level: First
- Dimensions: 11.3x5.9
Florida room
- Features: Ceiling Fan(s), No Closet
- Level: First
- Dimensions: 28x8.3
Great room
- Features: Ceiling Fan(s)
- Level: First
- Dimensions: 29.5x13
Kitchen
- Features: Ceiling Fan(s), No Closet
- Level: First
- Dimensions: 17x9
Laundry
- Features: Ceiling Fan(s), Storage Closet
- Level: First
- Dimensions: 21x7.5
Office
- Features: Ceiling Fan(s), Coat Closet
- Level: First
- Dimensions: 13x9.4
Heating
- Central
Cooling
- Central Air
Appliances
- Included: Dishwasher, Disposal, Electric Water Heater, Range, Refrigerator
- Laundry: Laundry Room, Washer Hookup
Features
- Ceiling Fan(s)
- Flooring: Tile, Vinyl
- Has fireplace: Yes
- Fireplace features: Masonry
- Common walls with other units/homes: Corner Unit
Interior area
- Total structure area: 3,424
- Total interior livable area: 2,660 sqft
Property
Parking
- Total spaces: 2
- Parking features: Garage - Attached
- Attached garage spaces: 2
Features
- Levels: One
- Stories: 1
- Patio & porch: Front Porch, Other
- Exterior features: Irrigation System, Private Mailbox, Sprinkler Metered
- Has private pool: Yes
- Pool features: Gunite, In Ground, Lighting, Salt Water
- Fencing: Fenced,Vinyl
- Has view: Yes
- View description: Garden, Trees/Woods
- Waterfront features: Lake
- Body of water: LAKE BRANTLEY
Lot
- Size: 0.46 Acres
- Features: Corner Lot, Oversized Lot
- Residential vegetation: Fruit Trees, Mature Landscaping, Oak Trees, Trees/Landscaped
Details
- Parcel number: 3320295030C000120
- Zoning: R-1AAA
- Special conditions: None
Construction
Type & style
- Home type: SingleFamily
- Architectural style: Ranch
- Property subtype: Single Family Residence
Materials
- Block, Brick, Stucco
- Foundation: Slab
- Roof: Shingle
Condition
- New construction: No
- Year built: 1973
Utilities & green energy
- Sewer: Public Sewer
- Water: Private, See Remarks
- Utilities for property: BB/HS Internet Available, Cable Available, Electricity Connected, Phone Available, Sewer Connected, Solar, Street Lights, Water Connected
Community & HOA
Community
- Features: Community Boat Ramp, Dock, Fishing, Lake, Water Access, Clubhouse, Park, Playground, Sidewalks
- Pet fee: $0 monthly
- Subdivision: SWEETWATER OAKS SEC 04
HOA
- Has HOA: Yes
- Amenities included: Clubhouse, Playground, Recreation Facilities, Security, Tennis Court(s)
- Services included: Private Road, Recreational Facilities
- HOA fee: $54 monthly
- HOA name: Cherrie Ramlochan
- HOA phone: 407-862-5606
Location
- Region: Longwood
Financial & listing details
- Price per square foot: $263/sqft
- Tax assessed value: $547,768
- Annual tax amount: $4,281
- Date on market: 5/31/2024
- Cumulative days on market: 92 days
- Listing terms: Cash,Conventional,VA Loan
- Ownership: Fee Simple
- Total actual rent: 0
- Electric utility on property: Yes
- Road surface type: Asphalt, Paved
Price history
| Date | Event | Price |
|---|---|---|
| 9/26/2024 | Sold | $700,000-2.1%$263/sqft |
Source:  Stellar MLS #O6210009 Report a problem Stellar MLS #O6210009 Report a problem | ||
| 9/4/2024 | Pending sale | $715,000$269/sqft |
Source: Stellar MLS #O6210009 Report a problem | ||
| 7/7/2024 | Price change | $715,000-2.7%$269/sqft |
Source: Stellar MLS #O6210009 Report a problem | ||
| 5/31/2024 | Listed for sale | $735,000+116.2%$276/sqft |
Source: Stellar MLS #O6210009 Report a problem | ||
| 3/6/2019 | Sold | $340,000-1.4%$128/sqft |
Source: Public Record Report a problem | ||
| 1/14/2019 | Price change | $344,900-1.4%$130/sqft |
Source: HOMEPRO PROPERTIES #O5729357 Report a problem | ||
| 12/15/2018 | Price change | $349,900-2.8%$132/sqft |
Source: HOMEPRO PROPERTIES #O5729357 Report a problem | ||
| 11/17/2018 | Price change | $359,900-2.7%$135/sqft |
Source: HOMEPRO PROPERTIES #O5729357 Report a problem | ||
| 10/19/2018 | Price change | $369,900-5.1%$139/sqft |
Source: HOMEPRO PROPERTIES #O5729357 Report a problem | ||
| 9/21/2018 | Listed for sale | $389,900+38.3%$147/sqft |
Source: HOMEPRO PROPERTIES #O5729357 Report a problem | ||
| 5/30/2018 | Listing removed | $281,957$106/sqft |
Source: Auction.com Report a problem | ||
| 5/8/2018 | Listed for sale | -- |
Source: Auction.com Report a problem | ||
| 9/29/2016 | Listing removed | $2,250+7.1%$1/sqft |
Source: Atrium Management Company Report a problem | ||
| 11/12/2014 | Listing removed | $2,100$1/sqft |
Source: Atrium Management Company Report a problem | ||
| 10/20/2014 | Listed for rent | $2,100+5%$1/sqft |
Source: Atrium Management Company Report a problem | ||
| 4/30/2013 | Listing removed | $2,000$1/sqft |
Source: Atrium Management Company Report a problem | ||
| 4/20/2013 | Listed for rent | $2,000$1/sqft |
Source: Atrium Management Company Report a problem | ||
Public tax history
| Year | Property taxes | Tax assessment |
|---|---|---|
| 2025 | $7,903 +96.4% | $547,768 +59% |
| 2024 | $4,023 +2.6% | $344,595 +3% |
| 2023 | $3,921 +2.6% | $334,558 +3% |
| 2022 | $3,821 -6.8% | $324,814 +3% |
| 2021 | $4,101 +0.8% | $315,353 +1.4% |
| 2020 | $4,070 -9.1% | $310,999 +4.9% |
| 2019 | $4,479 0% | $296,591 +6.5% |
| 2018 | $4,479 +4.9% | $278,572 +2.9% |
| 2017 | $4,269 +1% | $270,773 +3.9% |
| 2016 | $4,226 +2.4% | $260,643 +4.1% |
| 2015 | $4,127 | $250,451 +3.8% |
| 2014 | $4,127 +80.1% | $241,191 +33.9% |
| 2013 | $2,291 +7% | $180,103 +1.7% |
| 2012 | $2,142 +2.6% | $177,092 +3% |
| 2011 | $2,088 +0.9% | $171,934 +1.5% |
| 2010 | $2,070 +4.1% | $169,393 +2.7% |
| 2009 | $1,989 +3.8% | $164,940 +0.1% |
| 2008 | $1,917 -3.8% | $164,775 +3% |
| 2007 | $1,993 -5.6% | $159,976 +2.5% |
| 2006 | $2,112 +1.9% | $156,074 +3% |
| 2005 | $2,073 +0.5% | $151,528 +3% |
| 2004 | $2,064 +0.8% | $147,115 +1.9% |
| 2003 | $2,047 +1.3% | $144,372 +2.4% |
| 2002 | $2,021 +4.2% | $140,988 +4.6% |
| 2000 | $1,940 | $134,726 |
Find assessor info on the county website
Neighborhood: 32779
Nearby homes
- $678,0004 bd3 ba3.7k sqft160 Palmetto Ct, Longwood, FL 32779Off Market
- $704,5004 bd3 ba3k sqft100 Palmetto Ct, Longwood, FL 32779Off Market
- $541,0004 bd3 ba2.5k sqft401 Blue Lake Dr, Longwood, FL 32779Sold
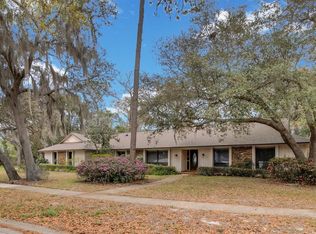
- $1,036,5005 bd4 ba4.2k sqft110 Palmetto Ct, Longwood, FL 32779Off Market

- $527,0004 bd2 ba1.8k sqft150 Palmetto Ct, Longwood, FL 32779Off Market
- $531,6004 bd2 ba1.9k sqft200 Palmetto Concourse, Longwood, FL 32779Off Market
- $536,7004 bd2 ba2k sqft301 Blue Lake Dr, Longwood, FL 32779Off Market
- $630,9004 bd3 ba2.4k sqft208 Blue Lake Dr, Longwood, FL 32779Off Market
Nearby schools
GreatSchools rating
- 10/10Sabal Point Elementary SchoolGrades: PK-5Distance: 0.3 mi
- 8/10Rock Lake Middle SchoolGrades: 6-8Distance: 3.1 mi
- 6/10Lake Brantley High SchoolGrades: 9-12Distance: 1.3 mi
Schools provided by the listing agent
- Elementary: Sabal Point Elementary
- Middle: Rock Lake Middle
- High: Lake Brantley High
Source: Stellar MLS. This data may not be complete. We recommend contacting the local school district to confirm school assignments for this home.
Get a cash offer in 3 minutes
Find out how much your home could sell for in as little as 3 minutes with a no-obligation cash offer.
Estimated market value
$717,200
Get a cash offer in 3 minutes
Find out how much your home could sell for in as little as 3 minutes with a no-obligation cash offer.
Estimated market value
$717,200
- Florida
- Seminole County
- Longwood
- 32779
- 170 PALMETTO COURT
Nearby cities
Nearby zip codes
Other Longwood Topics
