HIGHEST & BEST due 5/26 8 pm .... Welcome to this well-maintained one-owner ranch offering comfort, space, and an exceptionally convenient location in Groton close to major employers and everyday amenities. This inviting 3-bedroom, 2-bath home has been lovingly cared for over the years and offers versatile living space ideal for a variety of lifestyles. The main level features CAIR and beautiful hardwood floors that add warmth and timeless character throughout the home. A spacious living room with a large picture window fills the space with natural light, creating a bright and welcoming atmosphere. The dining area flows seamlessly into the large open kitchen, offering excellent functionality along with direct access to the rear Trex deck-ideal for outdoor dining, gatherings, or simply enjoying the backyard setting .Three bedrooms are located on the main floor, including one bedroom with two separate doorways. A full bath completes the main level. The finished walkout lower level provides an impressive amount of additional living space featuring a large family room, dedicated office area, second kitchen, full bath, workshop space, and direct access to the backyard. This flexible layout is ideal for guests, hobbies, entertaining, or potential multigenerational living needs. Additional highlights include a storage shed, newer driveway, roof replaced in 2020. Move-in ready and thoughtfully maintained, this home offers the perfect combination of charm, functionality, and location
Sold for $363,000
$363,000
170 Pamela Avenue, Groton, CT 06340
3beds
2,232sqft
Single Family Residence
Built in 1967
0.29 Acres Lot
$369,400 Zestimate®
$163/sqft
$3,051 Estimated rent
Home value
$369,400
$336,000 - $406,000
$3,051/mo
Zestimate® history
Owner options
List your home for rent
$3,051/mo
Rent Zestimate®
Find your next renter with Zillow Rental Manager. Plus, with online applications, you can quickly screen prospective tenants – for free.
$3,051/mo
Rent Zestimate®
Refinance and save
$2,537/mo
Est. payment
Refinancing to a lower rate could help reduce your monthly payments and save thousands over the life of the loan.
$2,537/mo
Est. payment
Explore your selling options
Work with a Zillow partner agent
Leverage their expertise and Zillow's premium Showcase listings to get your home seen by more buyers.
Get startedList with your own agent
Get your home in front of millions of buyers by listing it on Zillow.
Learn how to do itSell it yourself
Take full control of how buyers see your home on Zillow by listing For Sale by Owner (FSBO).
List your homeWhat's special
Storage shedNewer drivewayDedicated office areaLarge family roomSecond kitchenWorkshop spaceMain level features cair
Zillow last checked:
Listing updated:
Listed by:
THE WYETH TEAM AT WILLIAM PITT SOTHEBYS INTERNATIONAL REALTY,
Stacey Wyeth (860)941-5106,
William Pitt Sotheby's Int'l 860-434-2400
Bought with:
Maria K. Miller, RES.0813174
Real Broker CT, LLC
Source: Smart MLS,MLS#: 24160111
Facts & features
Interior
Bedrooms & bathrooms
- Bedrooms: 3
- Bathrooms: 2
- Full bathrooms: 2
Primary bedroom
- Features: Hardwood Floor
- Level: Main
- Area: 110.2 Square Feet
- Dimensions: 11.6 x 9.5
Bedroom
- Features: Hardwood Floor
- Level: Main
- Area: 156.6 Square Feet
- Dimensions: 11.6 x 13.5
Bedroom
- Features: Hardwood Floor
- Level: Main
- Area: 102.12 Square Feet
- Dimensions: 11.1 x 9.2
Bathroom
- Level: Main
Bathroom
- Level: Lower
Dining room
- Features: Hardwood Floor
- Level: Main
- Area: 71.78 Square Feet
- Dimensions: 7.1 x 10.11
Family room
- Level: Lower
- Area: 279.27 Square Feet
- Dimensions: 10.7 x 26.1
Kitchen
- Level: Main
- Area: 152.07 Square Feet
- Dimensions: 11.1 x 13.7
Kitchen
- Level: Lower
Living room
- Features: Hardwood Floor
- Level: Upper
- Area: 206.4 Square Feet
- Dimensions: 12.9 x 16
Office
- Level: Lower
- Area: 106.16 Square Feet
- Dimensions: 10.11 x 10.5
Heating
- Hot Water, Oil
Cooling
- Central Air
Appliances
- Included: Oven/Range, Microwave, Range Hood, Refrigerator, Dishwasher, Washer, Dryer, Electric Water Heater, Water Heater
- Laundry: Lower Level
Features
- In-Law Floorplan
- Basement: Full,Heated,Finished
- Attic: Storage,Pull Down Stairs
- Has fireplace: No
Interior area
- Total structure area: 2,232
- Total interior livable area: 2,232 sqft
- Finished area above ground: 1,116
- Finished area below ground: 1,116
Property
Features
- Patio & porch: Deck
Lot
- Size: 0.29 Acres
- Features: Subdivided, Sloped
Details
- Additional structures: Shed(s)
- Parcel number: 1951583
- Zoning: R-12
Construction
Type & style
- Home type: SingleFamily
- Architectural style: Ranch
- Property subtype: Single Family Residence
Materials
- Aluminum Siding
- Foundation: Concrete Perimeter
- Roof: Asphalt
Condition
- New construction: No
- Year built: 1967
Utilities & green energy
- Sewer: Public Sewer
- Water: Public
Community & HOA
Community
- Subdivision: Groton City
HOA
- Has HOA: No
Location
- Region: Groton
Financial & listing details
- Price per square foot: $163/sqft
- Tax assessed value: $148,050
- Annual tax amount: $4,369
- Date on market: 5/21/2026
Price history
| Date | Event | Price |
|---|---|---|
| 6/18/2026 | Sold | $363,000+3.7%$163/sqft |
Source:  Smart MLS #24160111 Report a problem Smart MLS #24160111 Report a problem | ||
| 5/27/2026 | Pending sale | $350,000$157/sqft |
Source: Smart MLS #24160111 Report a problem | ||
| 5/21/2026 | Listed for sale | $350,000$157/sqft |
Source: Smart MLS #24160111 Report a problem | ||
Public tax history
| Year | Property taxes | Tax assessment |
|---|---|---|
| 2025 | $4,369 +6.2% | $148,050 |
| 2024 | $4,113 +2% | $148,050 |
| 2023 | $4,031 +2.4% | $148,050 |
| 2022 | $3,938 +16% | $148,050 +41.6% |
| 2021 | $3,396 +2.7% | $104,580 |
| 2020 | $3,307 +3.9% | $104,580 |
| 2019 | $3,184 +1% | $104,580 |
| 2018 | $3,152 +6.3% | $104,580 +3.6% |
| 2017 | $2,964 -11.7% | $100,940 -15.5% |
| 2016 | $3,355 +4% | $119,490 |
| 2015 | $3,226 +2.7% | $119,490 |
| 2014 | $3,140 +1.6% | $119,490 +0.2% |
| 2013 | $3,092 -0.8% | $119,280 |
| 2012 | $3,116 +4.5% | $119,280 -2.4% |
| 2011 | $2,981 +5% | $122,220 |
| 2010 | $2,838 +2% | $122,220 |
| 2009 | $2,781 +6.9% | $122,220 |
| 2008 | $2,602 +15.7% | -- |
| 2006 | $2,248 +4.5% | $74,550 |
| 2005 | $2,151 +2.2% | $74,550 |
| 2004 | $2,104 +0.6% | $74,550 |
| 2003 | $2,091 +3.4% | $74,550 +8.3% |
| 2001 | $2,023 -5.6% | $68,810 |
| 2000 | $2,143 +2.1% | $68,810 |
| 1996 | $2,099 | $68,810 |
Find assessor info on the county website
Neighborhood: 06340
Nearby homes
- $224,9003 bd2 ba1.5k sqft160 Pamela Ave, Groton, CT 06340Sold
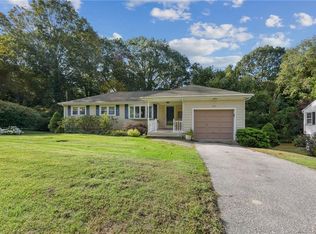
- $350,0003 bd2 ba2.1k sqft180 Pamela Ave, Groton, CT 06340Off Market
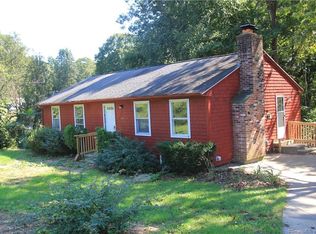
- $359,0003 bd1 ba1.2k sqft173 Pamela Ave, Groton, CT 06340Off Market
- $365,7003 bd2 ba1.6k sqft167 Pamela Ave, Groton, CT 06340Off Market
- $346,8002 bd1 ba1.1k sqft150 Pamela Ave, Groton, CT 06340Off Market
- $345,0003 bd1 ba1.1k sqft181 Pamela Ave, Groton, CT 06340Off Market
- $442,7003 bd2 ba2.6k sqft151 Pamela Ave, Groton, CT 06340Off Market
- $249,0005.74 acres0 Bonnie Cir, Groton, CT 06340Sold
Nearby schools
GreatSchools rating
- 6/10Thames River Magnet SchoolGrades: PK-5Distance: 1.8 mi
- 5/10Groton Middle SchoolGrades: 6-8Distance: 3 mi
- 5/10Fitch Senior High SchoolGrades: 9-12Distance: 3 mi
Sell for more on Zillow
Get a Zillow Showcase℠ listing at no additional cost and you could sell for .
$369,400
2% more
+$7,388
With Zillow Showcase(estimated)
$376,788
Sell for more on Zillow
Get a Zillow Showcase℠ listing at no additional cost and you could sell for .
$369,400
2% more
+$7,388
With Zillow Showcase(estimated)
$376,788
- Connecticut
- New London County
- Groton
- 06340
- 170 Pamela Avenue
