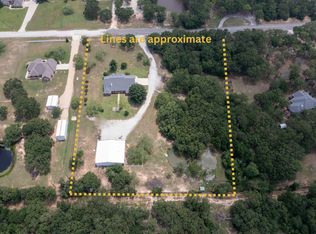
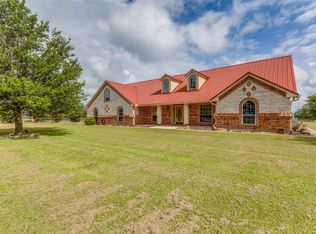
PRICE IMPROVEMENT!! You CAN live in Paradise!!! Welcome to your private North Texas retreat in sought-after Paradise Country Estates—where wide-open spaces, serene pond views, mature trees, and everyday convenience come together. Situated on 2.5 scenic acres, this property offers the peaceful lifestyle buyers are searching for while remaining within easy reach of DFW dining, shopping, entertainment, and major highways. Located in highly regarded Paradise ISD, known for its exceptional schools, this property combines comfort, privacy, and community. Inside, the thoughtfully designed open-concept layout features 3 bedrooms, 2.5 baths, split bedrooms, and a dedicated office perfect for working from home or flex space. The spacious living room is filled with natural light and centered around a striking stone fireplace with gas logs. The kitchen combines style and function with granite countertops, custom cabinetry, black appliances, and a walk-in pantry. The private primary suite offers a spa-inspired bath with soaking tub, separate shower, dual vanities, and custom closets. Secondary bedrooms are connected by a convenient Jack-and-Jill bath. Step outside and enjoy peaceful outdoor living surrounded by beautiful trees and tranquil pond views. Relax in the hot tub on back porch, gather around the firepit by the fully stocked pond with catfish and bluegill, or create your dream entertaining space with the porch already plumbed for an outdoor kitchen. Plenty of room to entertain, garden, or enjoy the quiet beauty of country living. Additional features include a 20x30 insulated spray-foam shop, RV cover, fenced rear acreage, water softener system, upgraded HVAC (2024), epoxy garage flooring, and generator plug setup. ASK me how a seller-paid rate buydown may be available with an acceptable offer. All information deemed reliable but not guaranteed. Buyer and Buyer’s agent to verify all information including, but not limited to, square footage, schools, and features.
Sold
Price Unknown
170 Paradise Canyon Cir, Paradise, TX 76073
3beds
2,012sqft
Single Family Residence
Built in 2003
2.52 Acres Lot
$593,500 Zestimate®
$--/sqft
$2,475 Estimated rent
Home value
$593,500
$564,000 - $623,000
$2,475/mo
Zestimate® history
Owner options
List your home for rent
$2,475/mo
Rent Zestimate®
Find your next renter with Zillow Rental Manager. Plus, with online applications, you can quickly screen prospective tenants – for free.
$2,475/mo
Rent Zestimate®
Refinance and save
Refinancing to a lower rate could help reduce your monthly payments and save thousands over the life of the loan.
Explore your selling options
Work with a Zillow partner agent
Leverage their expertise and Zillow's premium Showcase listings to get your home seen by more buyers.
Get startedList with your own agent
Get your home in front of millions of buyers by listing it on Zillow.
Learn how to do itSell it yourself
Take full control of how buyers see your home on Zillow by listing For Sale by Owner (FSBO).
List your homeWhat's special
Fenced rear acreageRv coverBlack appliancesSplit bedroomsThoughtfully designed open-concept layoutMature treesWide-open spaces
Zillow last checked:
Listing updated:
Listed by:
MICHELLE WEST 0634512 8173669699,
House Brokerage 817-718-2202
Bought with:
Brittany Pitts, 0727958
Trinity Group Realty
Source: NTREIS,MLS#: 21261025
Facts & features
Interior
Bedrooms & bathrooms
- Bedrooms: 3
- Bathrooms: 3
- Full bathrooms: 2
- 1/2 bathrooms: 1
Primary bedroom
- Features: Ceiling Fan(s), En Suite Bathroom
- Level: First
- Dimensions: 16 x 15
Bedroom
- Features: Ceiling Fan(s), Split Bedrooms, Walk-In Closet(s)
- Level: First
- Dimensions: 12 x 11
Bedroom
- Features: Ceiling Fan(s), Split Bedrooms, Walk-In Closet(s)
- Level: First
- Dimensions: 12 x 11
Primary bathroom
- Features: Built-in Features, Closet Cabinetry, Dual Sinks, Double Vanity, En Suite Bathroom, Garden Tub/Roman Tub, Solid Surface Counters, Separate Shower
- Level: First
- Dimensions: 11 x 10
Dining room
- Level: First
- Dimensions: 11 x 11
Other
- Features: Built-in Features, Double Vanity, Jack and Jill Bath
- Level: First
- Dimensions: 6 x 5
Half bath
- Level: First
- Dimensions: 5 x 5
Kitchen
- Features: Breakfast Bar, Built-in Features, Eat-in Kitchen, Granite Counters, Kitchen Island, Pantry
- Level: First
- Dimensions: 14 x 12
Living room
- Features: Ceiling Fan(s), Fireplace
- Level: First
- Dimensions: 18 x 16
Office
- Features: Ceiling Fan(s)
- Level: First
- Dimensions: 10 x 10
Utility room
- Features: Built-in Features
- Level: First
- Dimensions: 10 x 5
Heating
- Central, Electric, Fireplace(s)
Cooling
- Central Air, Ceiling Fan(s), Electric
Appliances
- Included: Dishwasher, Electric Cooktop, Electric Oven, Disposal, Gas Water Heater, Microwave, Water Softener
- Laundry: Washer Hookup, Dryer Hookup, ElectricDryer Hookup, Laundry in Utility Room
Features
- Built-in Features, Decorative/Designer Lighting Fixtures, Double Vanity, Eat-in Kitchen, Granite Counters, Kitchen Island, Pantry, Walk-In Closet(s)
- Flooring: Carpet, Tile
- Windows: Bay Window(s), Window Coverings
- Has basement: No
- Number of fireplaces: 1
- Fireplace features: Decorative, Gas Log, Living Room, Masonry, Propane, Stone
Interior area
- Total interior livable area: 2,012 sqft
Property
Parking
- Total spaces: 3
- Parking features: Additional Parking, Concrete, Door-Multi, Driveway, Epoxy Flooring, Garage, Garage Door Opener, Guest, Gravel, On Site, Oversized, Private, RV Carport, Garage Faces Side, Boat, RV Access/Parking
- Attached garage spaces: 2
- Carport spaces: 1
- Covered spaces: 3
Features
- Levels: One
- Stories: 1
- Patio & porch: Front Porch, Patio, Covered
- Exterior features: Fire Pit, Lighting, Rain Gutters, RV Hookup, Storage
- Pool features: None
- Fencing: Cross Fenced,Partial Cross,Partial
Lot
- Size: 2.52 Acres
- Features: Acreage, Back Yard, Cleared, Interior Lot, Irregular Lot, Lawn, Landscaped, Pond on Lot, Subdivision, Sprinkler System, Few Trees
- Residential vegetation: Cleared, Grassed
Details
- Additional structures: Outbuilding, RV/Boat Storage, Storage, Workshop
- Parcel number: 760783
- Other equipment: Generator
Construction
Type & style
- Home type: SingleFamily
- Architectural style: Ranch,Traditional,Detached
- Property subtype: Single Family Residence
Materials
- Brick, Rock, Stone
- Foundation: Slab
- Roof: Composition
Condition
- Year built: 2003
Utilities & green energy
- Sewer: Aerobic Septic
- Water: Well
- Utilities for property: Electricity Available, Electricity Connected, Propane, None, Phone Available, Septic Available, Water Available
Community & HOA
Community
- Security: Smoke Detector(s)
- Subdivision: Paradise Country Estates Ph4
HOA
- Has HOA: No
Location
- Region: Paradise
Financial & listing details
- Tax assessed value: $495,573
- Annual tax amount: $7,401
- Date on market: 5/6/2026
- Cumulative days on market: 90 days
- Listing terms: Cash,Conventional,FHA,VA Loan
- Road surface type: Gravel
Price history
| Date | Event | Price |
|---|---|---|
| 8/3/2026 | Sold | -- |
Source: NTREIS #21261025 Report a problem | ||
| 7/15/2026 | Contingent | $615,000$306/sqft |
Source: NTREIS #21261025 Report a problem | ||
| 6/28/2026 | Price change | $615,000-1.6%$306/sqft |
Source: NTREIS #21261025 Report a problem | ||
| 5/6/2026 | Listed for sale | $625,000-3.7%$311/sqft |
Source: NTREIS #21261025 Report a problem | ||
| 6/20/2025 | Listing removed | $649,000$323/sqft |
Source: NTREIS #20950663 Report a problem | ||
| 6/6/2025 | Price change | $649,000-1.7%$323/sqft |
Source: NTREIS #20950663 Report a problem | ||
| 5/31/2025 | Listed for sale | $660,000$328/sqft |
Source: NTREIS #20950663 Report a problem | ||
Public tax history
| Year | Property taxes | Tax assessment |
|---|---|---|
| 2025 | $4,070 -19.1% | $495,573 +4.1% |
| 2024 | $5,029 +10.5% | $476,241 +10% |
| 2023 | $4,550 | $432,946 +10% |
| 2022 | -- | $393,587 +9.7% |
| 2021 | $5,405 +10.7% | $358,870 +10.3% |
| 2020 | $4,885 -2.9% | $325,280 +1.5% |
| 2019 | $5,031 +10.7% | $320,590 +5.4% |
| 2018 | $4,544 +11.2% | $304,160 +16.9% |
| 2017 | $4,086 | $260,210 +1.8% |
| 2016 | -- | $255,670 +11.9% |
| 2015 | -- | $228,510 +7.5% |
| 2014 | -- | $212,470 -2.4% |
| 2013 | -- | $217,730 -0.9% |
| 2012 | -- | $219,700 -0.5% |
| 2011 | -- | $220,740 |
| 2010 | -- | $220,740 0% |
| 2009 | -- | $220,750 -1.7% |
| 2008 | -- | $224,680 |
| 2007 | -- | $224,680 -0.9% |
| 2005 | -- | $226,660 |
Find assessor info on the county website
Neighborhood: 76073
Nearby homes
- $369,400-- bd3 ba1.5k sqft160 Paradise Canyon Cir, Paradise, TX 76073Off Market
- $--3 bd3 ba2.4k sqft182 Paradise Canyon Cir, Paradise, TX 76073Sold
- $--4 bd4 ba4.2k sqft114 Paradise Canyon Cir, Paradise, TX 76073Sold
- $614,6003 bd3 ba2.2k sqft167 Paradise Canyon Cir, Paradise, TX 76073Off Market

- $555,4003 bd2 ba2.3k sqft179 Paradise Canyon Cir, Paradise, TX 76073Off Market
- $604,9004 bd2 ba2.2k sqft121 Paradise Canyon Cir, Paradise, TX 76073Off Market
- $--3 bd2 ba1.8k sqft240 Paradise Canyon Cir, Paradise, TX 76073Sold
- $584,000-- bd2 ba2.1k sqft229 Paradise Canyon Cir, Paradise, TX 76073Off Market
Nearby schools
GreatSchools rating
- 5/10Paradise Elementary SchoolGrades: PK-3Distance: 1.3 mi
- 6/10Paradise Middle SchoolGrades: 6-8Distance: 1.3 mi
- 6/10Paradise High SchoolGrades: 9-12Distance: 1.3 mi
Schools provided by the listing agent
- Elementary: Paradise
- Middle: Paradise
- High: Paradise
- District: Paradise ISD
Source: NTREIS. This data may not be complete. We recommend contacting the local school district to confirm school assignments for this home.
Get a cash offer in 3 minutes
Find out how much your home could sell for in as little as 3 minutes with a no-obligation cash offer.
Estimated market value
$593,500
Get a cash offer in 3 minutes
Find out how much your home could sell for in as little as 3 minutes with a no-obligation cash offer.
Estimated market value
$593,500
- Texas
- Wise County
- Paradise
- 76073
- 170 Paradise Canyon Cir
Nearby cities
Nearby zip codes
Other Paradise Topics
