SEPTEMBER SPECIAL !!! This home was reduced to allow buyer to make improvemts if desired or enjoy all of the amenities it has to offer. With over 3,100 square feet of thoughtfully designed living space, this home is perfect for anyone seeking room to grow. The spacious great room features a cozy fireplace and beautiful custom trim accents, seamlessly flowing into a formal dining room that’s ideal for hosting gatherings. It also offers extra parking and an oversized garage. The kitchen is a true highlight, showcasing granite countertops, stainless steel appliances, custom cabinetry, and a bright breakfast nook that fills the space with natural light. The split floor plan offers functionality and privacy, with two bedrooms and a full bath on one side, and a spacious primary suite on the other. The primary suite includes a large walk-in closet with direct access to the laundry room for added convenience. Upstairs, you'll find the fourth bedroom, another full bath, and a versatile bonus area—perfect for a home office, gym, or media room. Step outside to enjoy the fully fenced backyard, perfect for relaxing evenings outdoors.
Closed
Street View
$440,000
170 Parkway Sq, Pearcy, AR 71964
4beds
3,166sqft
Single Family Residence
Built in 2005
1.58 Acres Lot
$441,500 Zestimate®
$139/sqft
$2,605 Estimated rent
Home value
$441,500
$397,000 - $494,000
$2,605/mo
Zestimate® history
Owner options
List your home for rent
$2,605/mo
Rent Zestimate®
Find your next renter with Zillow Rental Manager. Plus, with online applications, you can quickly screen prospective tenants – for free.
$2,605/mo
Rent Zestimate®
Refinance and save
$2,573/mo
Est. payment
Refinancing to a lower rate could help reduce your monthly payments and save thousands over the life of the loan.
$2,573/mo
Est. payment
Explore your selling options
Work with a Zillow partner agent
Leverage their expertise and Zillow's premium Showcase listings to get your home seen by more buyers.
Get startedList with your own agent
Get your home in front of millions of buyers by listing it on Zillow.
Learn how to do itSell it yourself
Take full control of how buyers see your home on Zillow by listing For Sale by Owner (FSBO).
List your homeWhat's special
Oversized garageExtra parkingBeautiful custom trim accentsVersatile bonus areaSpacious primary suiteLarge walk-in closetSplit floor plan
Zillow last checked:
Listing updated:
Listed by:
Sandy O'Bier 501-276-1331,
Lake Hamilton Realty, Inc.,
Shaunna L Schanlaber 501-617-0631,
Lake Hamilton Realty, Inc.
Bought with:
Megan L Bradshaw, AR
Century 21 Parker & Scroggins Realty - Sheridan
Source: CARMLS,MLS#: 25026277
Facts & features
Interior
Bedrooms & bathrooms
- Bedrooms: 4
- Bathrooms: 3
- Full bathrooms: 3
Rooms
- Room types: Bonus Room
Dining room
- Features: Separate Dining Room, Eat-in Kitchen, Breakfast Bar
Heating
- Electric
Cooling
- Electric
Appliances
- Included: Built-In Range, Microwave, Dishwasher, Disposal, Refrigerator, Plumbed For Ice Maker, Washer, Dryer, Electric Water Heater
Features
- Walk-In Closet(s), Ceiling Fan(s), Walk-in Shower, Primary Bedroom/Main Lv
- Flooring: Carpet, Wood
- Doors: Insulated Doors
- Windows: Insulated Windows
- Has fireplace: Yes
- Fireplace features: Woodburning-Site-Built
Interior area
- Total structure area: 3,166
- Total interior livable area: 3,166 sqft
Property
Parking
- Total spaces: 2
- Parking features: Garage, Two Car
- Has garage: Yes
Features
- Levels: Two
- Stories: 2
- Fencing: Partial
Lot
- Size: 1.58 Acres
- Features: Level, Extra Landscaping, Subdivided
Details
- Parcel number: 20050050013000
Construction
Type & style
- Home type: SingleFamily
- Architectural style: Traditional
- Property subtype: Single Family Residence
Materials
- Brick
- Foundation: Slab
- Roof: Shingle
Condition
- New construction: No
- Year built: 2005
Utilities & green energy
- Electric: Elec-Municipal (+Entergy)
- Sewer: Septic Tank
- Water: Public
Green energy
- Energy efficient items: Doors
Community & HOA
Community
- Security: Smoke Detector(s)
- Subdivision: PARKWAY VILLAGE
HOA
- Has HOA: No
Location
- Region: Pearcy
Financial & listing details
- Price per square foot: $139/sqft
- Tax assessed value: $463,350
- Annual tax amount: $4,026
- Date on market: 7/3/2025
- Road surface type: Paved
Price history
| Date | Event | Price |
|---|---|---|
| 11/24/2025 | Sold | $440,000-6.2%$139/sqft |
Source:  CARMLS #25026277 Report a problem CARMLS #25026277 Report a problem | ||
| 10/27/2025 | Contingent | $469,000$148/sqft |
Source:  HSDS #151606 Report a problem HSDS #151606 Report a problem | ||
| 9/4/2025 | Price change | $469,000-5.8%$148/sqft |
Source: HSDS #151606 Report a problem | ||
| 7/24/2025 | Price change | $498,000-2%$157/sqft |
Source: HSDS #151606 Report a problem | ||
| 7/3/2025 | Price change | $508,000-2.3%$160/sqft |
Source: HSDS #151606 Report a problem | ||
| 6/14/2025 | Listed for sale | $520,000+44.4%$164/sqft |
Source: Owner Report a problem | ||
| 10/30/2020 | Sold | $360,000-5.2%$114/sqft |
Source: CARMLS #20028263 Report a problem | ||
| 9/8/2020 | Price change | $379,900-2.3%$120/sqft |
Source: Meyers Realty Company #20028263 Report a problem | ||
| 8/3/2020 | Listed for sale | $389,000+19.3%$123/sqft |
Source: Owner Report a problem | ||
| 1/11/2018 | Listing removed | $326,000$103/sqft |
Source: Trademark Real Estate, Inc. #18000022 Report a problem | ||
| 5/8/2017 | Listed for sale | $326,000-4.1%$103/sqft |
Source: Trademark Real Estate, Inc. #17013670 Report a problem | ||
| 3/29/2017 | Listing removed | $339,900$107/sqft |
Source: Trademark Real Estate, Inc. #16030709 Report a problem | ||
| 10/17/2016 | Price change | $339,900-0.4%$107/sqft |
Source: Trademark Real Estate, Inc. #16030709 Report a problem | ||
| 9/16/2016 | Price change | $341,300-2.3%$108/sqft |
Source: Owner Report a problem | ||
| 8/22/2016 | Price change | $349,500-1%$110/sqft |
Source: Owner Report a problem | ||
| 8/8/2016 | Listed for sale | $352,999-4.6%$111/sqft |
Source: Owner Report a problem | ||
| 1/12/2014 | Listing removed | $369,900$117/sqft |
Source: TRADEMARK REAL ESTATE #103586 Report a problem | ||
| 10/11/2013 | Listed for sale | $369,900+5.7%$117/sqft |
Source: TRADEMARK REAL ESTATE #103586 Report a problem | ||
| 9/10/2007 | Sold | $350,000+2087.5%$111/sqft |
Source: Public Record Report a problem | ||
| 3/15/2005 | Sold | $16,000$5/sqft |
Source: Public Record Report a problem | ||
| 1/3/2005 | Sold | $16,000$5/sqft |
Source: Public Record Report a problem | ||
Public tax history
| Year | Property taxes | Tax assessment |
|---|---|---|
| 2025 | $3,496 -9.4% | $91,812 +7.7% |
| 2024 | $3,860 +9.6% | $85,254 +8.3% |
| 2023 | $3,522 +8.9% | $78,696 +9.1% |
| 2022 | $3,235 +9.3% | $72,138 +10% |
| 2021 | $2,959 +14.5% | $65,580 |
| 2020 | $2,584 +2.4% | $65,580 |
| 2019 | $2,524 -1% | $65,580 |
| 2018 | $2,549 | $65,580 |
| 2017 | $2,549 +3.6% | $65,580 +3.1% |
| 2016 | $2,460 | $63,580 |
| 2015 | $2,460 +0% | $63,580 |
| 2014 | $2,460 +11.2% | $63,580 |
| 2013 | $2,212 | $63,580 |
| 2012 | $2,212 -5% | $63,580 -4.3% |
| 2011 | $2,328 -4.1% | $66,460 -3.6% |
| 2009 | $2,428 | $68,940 |
| 2008 | $2,428 -1.2% | $68,940 +1.8% |
| 2007 | $2,457 | $67,738 +2030.1% |
| 2006 | -- | $3,180 |
| 2005 | -- | $3,180 |
Find assessor info on the county website
Neighborhood: 71964
Nearby homes
- $318,200-- bd2 ba1.7k sqft160 Parkway Sq, Pearcy, AR 71964Off Market
- $334,9004 bd2 ba2.1k sqft165 Parkway Sq, Pearcy, AR 71964Off Market
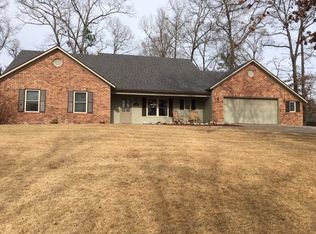
- $275,1003 bd2 ba1.9k sqft175 Parkway Sq, Pearcy, AR 71964Off Market
- $219,1002 bd2 ba1.1k sqft180 Parkway Sq, Pearcy, AR 71964Off Market
- $155,2004 bd2 ba2.1k sqft496 Fairpark Rd, Pearcy, AR 71964Off Market
- $380,5003 bd2 ba2.6k sqft159 Parkway Sq, Pearcy, AR 71964Off Market
- $335,0003 bd2 ba2.4k sqft155 Parkway Sq, Pearcy, AR 71964Off Market
- $1,500-- bd2 ba1.6k sqft194 Millstone Pl, Pearcy, AR 71964Off Market
Nearby schools
GreatSchools rating
- 9/10Lake Hamilton Elementary SchoolGrades: 2-3Distance: 0.6 mi
- 8/10Lake Hamilton Junior High SchoolGrades: 8-9Distance: 0.5 mi
- 6/10Lake Hamilton High SchoolGrades: 10-12Distance: 0.5 mi


Get pre-qualified for a loan
At Zillow Home Loans, we can pre-qualify you in as little as 5 minutes with no impact to your credit score.An equal housing lender. NMLS #10287.
- Arkansas
- Garland County
- Pearcy
- 71964
- 170 Parkway Sq
Nearby cities
Nearby zip codes
Other Pearcy Topics
