Welcome home to this meticulously maintained 3-bedroom, 2-bath home nestled on a quiet cul-de-sac with beautiful mature trees and a manicured lawn. A formal foyer welcomes you into the spacious living room featuring a beautiful brick gas fireplace, custom arched niche, and an open-concept layout ideal for everyday living and entertaining. The updated kitchen offers granite countertops, a breakfast bar, gas range, and all-new appliances (2023). Thoughtful renovations include opening the kitchen to the living room with a steel flitch plate, stylish pendant lighting, custom archways, a built-in floating cabinet, and a microwave vented through the roof. The spacious primary suite features a walk-in closet and an en suite bath with a separate tub and shower. Additional features include a separate laundry room and a large backyard with a new wood privacy fence. Major updates include a new HVAC system and furnace (2024), GAF roof (2022), new flooring throughout (2023), and extensive interior improvements, making this move-in-ready home one you won't want to miss!
Closed
Price Unknown
170 Pear Orchard Dr, Brandon, MS 39042
3beds
1,728sqft
Residential, Single Family Residence
Built in 1998
0.36 Acres Lot
$290,000 Zestimate®
$--/sqft
$2,087 Estimated rent
Home value
$290,000
$273,000 - $307,000
$2,087/mo
Zestimate® history
Owner options
List your home for rent
$2,087/mo
Rent Zestimate®
Find your next renter with Zillow Rental Manager. Plus, with online applications, you can quickly screen prospective tenants – for free.
$2,087/mo
Rent Zestimate®
Refinance and save
$150/mo
Est. payment
Refinancing to a lower rate could help reduce your monthly payments and save thousands over the life of the loan.
$150/mo
Est. payment
Explore your selling options
Work with a Zillow partner agent
Leverage their expertise and Zillow's premium Showcase listings to get your home seen by more buyers.
Get startedList with your own agent
Get your home in front of millions of buyers by listing it on Zillow.
Learn how to do itSell it yourself
Take full control of how buyers see your home on Zillow by listing For Sale by Owner (FSBO).
List your homeWhat's special
Zillow last checked:
Listing updated:
Listed by:
Candy Whitehead 601-259-0758,
Trifecta Real Estate, LLC
Bought with:
Sarah Rein, S61665
Keller Williams
Source: MLS United,MLS#: 4156676
Facts & features
Interior
Bedrooms & bathrooms
- Bedrooms: 3
- Bathrooms: 2
- Full bathrooms: 2
Heating
- Central, Fireplace(s), Natural Gas
Cooling
- Ceiling Fan(s), Central Air, Gas
Appliances
- Included: Dishwasher, Vented Exhaust Fan
- Laundry: Laundry Room
Features
- Bar, Double Vanity, Entrance Foyer, Granite Counters, Walk-In Closet(s), Breakfast Bar
- Flooring: Vinyl, Ceramic Tile
- Has fireplace: Yes
Interior area
- Total structure area: 1,728
- Total interior livable area: 1,728 sqft
Property
Parking
- Total spaces: 2
- Parking features: Garage Faces Front, Paved
- Garage spaces: 2
Features
- Levels: One
- Stories: 1
- Patio & porch: Slab
- Exterior features: None
- Fencing: Back Yard,Wood,Fenced
- Waterfront features: None
Lot
- Size: 0.36 Acres
Details
- Additional structures: Shed(s), Storage
- Parcel number: I09e00001300480
Construction
Type & style
- Home type: SingleFamily
- Architectural style: Traditional
- Property subtype: Residential, Single Family Residence
Materials
- Brick
- Foundation: Slab
- Roof: Architectural Shingles
Condition
- Move In Ready
- New construction: No
- Year built: 1998
Utilities & green energy
- Sewer: Public Sewer
- Water: Public
- Utilities for property: See Remarks
Community & HOA
Community
- Security: None
- Subdivision: Orchardview
HOA
- Has HOA: Yes
- Services included: Management, Other
- HOA fee: $150 annually
Location
- Region: Brandon
Financial & listing details
- Tax assessed value: $163,500
- Annual tax amount: $1,864
- Date on market: 7/22/2026
Price history
| Date | Event | Price |
|---|---|---|
| 9/14/2026 | Sold | -- |
Source: MLS United #4156676 Report a problem | ||
| 8/10/2026 | Pending sale | $299,900$174/sqft |
Source: MLS United #4156676 Report a problem | ||
| 7/22/2026 | Listed for sale | $299,900+53%$174/sqft |
Source: MLS United #4156676 Report a problem | ||
| 3/26/2019 | Sold | -- |
Source: MLS United #18308001_1317063 Report a problem | ||
| 3/9/2019 | Pending sale | $196,000$113/sqft |
Source: RE/MAX Connection #317063 Report a problem | ||
| 2/25/2019 | Listed for sale | $196,000$113/sqft |
Source: RE/MAX Connection #317063 Report a problem | ||
Public tax history
| Year | Property taxes | Tax assessment |
|---|---|---|
| 2025 | $1,864 +2.1% | $16,350 +0.4% |
| 2024 | $1,826 +2.1% | $16,287 +1.8% |
| 2023 | $1,788 +1.4% | $15,996 |
| 2022 | $1,764 | $15,996 |
| 2021 | $1,764 | $15,996 +11.6% |
| 2020 | $1,764 +98.9% | $14,334 |
| 2019 | $887 -1.5% | $14,334 |
| 2018 | $901 +1.5% | $14,334 |
| 2017 | $887 | $14,334 +2.6% |
| 2016 | $887 -36.1% | $13,971 |
| 2015 | $1,388 | $13,971 |
| 2014 | $1,388 +2.2% | $13,971 |
| 2013 | $1,358 +6.6% | $13,971 |
| 2012 | $1,274 +4.3% | $13,971 |
| 2011 | $1,222 | $13,971 |
| 2010 | $1,222 | $13,971 |
| 2009 | $1,222 +0.6% | $13,971 |
| 2008 | $1,214 +19.2% | $13,971 |
| 2007 | $1,019 -0.2% | -- |
| 2006 | $1,021 -0.8% | -- |
| 2005 | $1,029 | -- |
| 2004 | $1,029 +0.8% | -- |
| 2003 | $1,021 +2% | -- |
| 2002 | $1,001 | -- |
| 2001 | -- | $10,752 -90% |
| 2000 | $844 | $107,520 |
Find assessor info on the county website
Neighborhood: 39042
Nearby homes
- $293,900-- bd3 ba1.8k sqft141 Pear Orchard Dr, Brandon, MS 39042Off Market
- $240,3003 bd2 ba1.3k sqft174 Pear Orchard Dr, Brandon, MS 39042Off Market

- $265,500-- bd3 ba1.6k sqft172 Peachtree St, Brandon, MS 39042Off Market
- $290,1003 bd2 ba1.7k sqft168 Peachtree St, Brandon, MS 39042Off Market
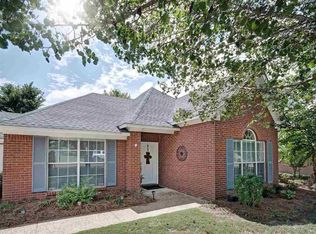
- $245,1003 bd2 ba1.4k sqft145 Pear Orchard Dr, Brandon, MS 39042Off Market
- $258,9003 bd2 ba1.5k sqft178 Pear Orchard Dr, Brandon, MS 39042Off Market
- $255,2003 bd2 ba1.4k sqft160 Peachtree St, Brandon, MS 39042Off Market
- $264,3003 bd2 ba1.5k sqft164 Peachtree St, Brandon, MS 39042Off Market
Nearby schools
GreatSchools rating
- 9/10Brandon Elementary SchoolGrades: 4-5Distance: 1.5 mi
- 8/10Brandon Middle SchoolGrades: 6-8Distance: 1.7 mi
- 9/10Brandon High SchoolGrades: 9-12Distance: 3.6 mi
Schools provided by the listing agent
- Elementary: Brandon
- Middle: Brandon
- High: Brandon
Source: MLS United. This data may not be complete. We recommend contacting the local school district to confirm school assignments for this home.
Sell for more on Zillow
Get a Zillow Showcase℠ listing at no additional cost and you could sell for .
$290,000
2% more
+$5,800
With Zillow Showcase(estimated)
$295,800
Sell for more on Zillow
Get a Zillow Showcase℠ listing at no additional cost and you could sell for .
$290,000
2% more
+$5,800
With Zillow Showcase(estimated)
$295,800
- Mississippi
- Rankin County
- Brandon
- 39042
- 170 Pear Orchard Dr
