Skip main navigation
Sold for $278,000
  • $278,000

    170 Pecan Lane, Aberdeen, NC 28315

    4beds
    1,510sqft
    Single Family Residence
    Built in 2003
    9,583.2 Square Feet Lot
    $288,800 Zestimate®
    $184/sqft
    $2,144 Estimated rent

    Home value

    $288,800

    $257,000 - $323,000

    $2,144/mo

    Zestimate® history
    Loading
    Loading...

    Owner options

    List your home for rent

    $2,144/mo

    Rent Zestimate®

    Find your next renter with Zillow Rental Manager. Plus, with online applications, you can quickly screen prospective tenants – for free.

    Learn more

    $2,144/mo

    Rent Zestimate®

    Refinance and save

    $1,620/mo

    Est. payment

    Refinancing to a lower rate could help reduce your monthly payments and save thousands over the life of the loan.

    See today's rates

    $1,620/mo

    Est. payment

    Explore your selling options

    Work with a Zillow partner agent

    Leverage their expertise and Zillow's premium Showcase listings to get your home seen by more buyers.

    Get started

    List with your own agent

    Get your home in front of millions of buyers by listing it on Zillow.

    Learn how to do it

    Sell it yourself

    Take full control of how buyers see your home on Zillow by listing For Sale by Owner (FSBO).

    List your home

    What's special

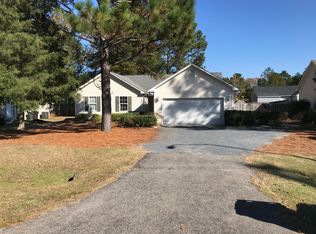
    Welcome to 170 Pecan Lane! This lovely single-story ranch home is located in the quaint and desirable Woodgreen neighborhood in Aberdeen. Offering 4 bedrooms and 2 full bathrooms, this well-maintained home boasts over 1,500 sq. ft. of comfortable living space! A large, open living room with vaulted ceilings and recessed lighting creates an airy, inviting space perfect for gatherings or quiet evenings at home. The kitchen and dining room are open and functional with lots of prep space and storage. The owner's suite is spacious and offers a large walk-in closet and an ensuite bath complete with double sinks. 3 guest bedrooms along a hallway share a full bath. Lots of closets throughout the home for all your storage needs. It's the ideal layout for those needing extra space for a home office or guest room. Out back there is a large deck for your grilling and entertaining needs. Irrigation system throughout the yard! Shed conveys for additional storage! Upgrades include a new range (2023) and new LVP flooring throughout the living room and hallway. Right around the corner you'll find Colonial Heights Park. This home is just a short drive to the downtown district of Aberdeen, The Village of Pinehurst and Southern Pines. Whether you're commuting for work or enjoying local shops, restaurants, and recreational activities, you'll love the proximity to everything! This home is perfect for anyone seeking a peaceful retreat with easy access to nearby conveniences. Quick drive to Fort Liberty (formally Fort Bragg). No HOA! Don't miss seeing this adorable home in a great location!

    Zillow last checked:

    Listing updated:

    Listed by:

    Julia Simmons 919-741-3806,

    Premier Real Estate of the Sandhills LLC

    Bought with:

    Tiffany Turner, 296405

    Keller Williams Pinehurst

    Source: Hive MLS,MLS#: 100476723MLS LogoOriginating MLS: Mid Carolina Regional MLS

    Facts & features

    Interior

    Bedrooms & bathrooms
    • Bedrooms: 4
    • Bathrooms: 2
    • Full bathrooms: 2
    Primary bedroom
    • Level: Main
    • Dimensions: 13.5 x 14.5
    Bedroom 2
    • Level: Main
    • Dimensions: 10 x 9.5
    Bedroom 3
    • Level: Main
    • Dimensions: 10.5 x 9.5
    Bedroom 4
    • Level: Main
    • Dimensions: 11.5 x 9.5
    Dining room
    • Level: Main
    • Dimensions: 10 x 10
    Kitchen
    • Level: Main
    • Dimensions: 14 x 10
    Laundry
    • Level: Main
    • Dimensions: 7.5 x 9
    Living room
    • Level: Main
    • Dimensions: 15.5 x 14.5
    Heating
    • Heat Pump, Electric
    Cooling
    • Central Air
    Appliances
    • Included: Electric Oven, Built-In Microwave, Refrigerator, Dishwasher
    • Laundry: Laundry Room
    Features
    • Master Downstairs, Walk-in Closet(s), Vaulted Ceiling(s), Ceiling Fan(s), Blinds/Shades, Walk-In Closet(s)
    • Flooring: Carpet, Laminate, LVT/LVP
    • Doors: Storm Door(s)
    • Has fireplace: No
    • Fireplace features: None
    Interior area
    • Total structure area: 1,510
    • Total interior livable area: 1,510 sqft

    Property

    Parking
    • Total spaces: 2
    • Parking features: Gravel
    • Uncovered spaces: 2
    Features
    • Levels: One
    • Stories: 1
    • Patio & porch: Deck
    • Exterior features: Irrigation System, Storm Doors
    • Fencing: None
    Lot
    • Size: 9,583 sqft
    • Dimensions: 80 x 125 x 80 x 125
    • Features: Interior Lot
    Details
    • Additional structures: Shed(s)
    • Parcel number: 20000628
    • Zoning: R-10
    • Special conditions: Standard

    Construction

    Type & style
    • Home type: SingleFamily
    • Property subtype: Single Family Residence
    Materials
    • Block, Vinyl Siding
    • Foundation: Block, Crawl Space
    • Roof: Composition
    Condition
    • New construction: No
    • Year built: 2003

    Utilities & green energy

    • Sewer: Public Sewer
    • Water: Public
    • Utilities for property: Sewer Available, Water Available

    Community & neighborhood

    Security
    • Security features: Smoke Detector(s)
    Location
    • Region: Aberdeen
    • Subdivision: Woodgreen

    Other

    Other facts
    • Listing agreement: Exclusive Right To Sell
    • Listing terms: Cash,Conventional,FHA,USDA Loan,VA Loan
    • Road surface type: Paved

    Price history

    DateEventPrice
    1/28/2025Sold$278,000-1.9%$184/sqft
    Source: Hive MLS #100476723 Report a problem
    1/16/2025Pending sale$283,500$188/sqft
    Source: Hive MLS #100476723 Report a problem
    12/6/2024Contingent$283,500$188/sqft
    Source: Hive MLS #100476723 Report a problem
    11/20/2024Listed for sale$283,500+89%$188/sqft
    Source: Hive MLS #100476723 Report a problem
    8/13/2018Sold$150,000-5.1%$99/sqft
    Source: Hive MLS #190009 Report a problem
    5/25/2018Pending sale$158,000$105/sqft
    Source: HWM VENTURES #542067 Report a problem
    5/8/2018Listed for sale$158,000$105/sqft
    Source: LOYALTY FIRST REALTY #541405 Report a problem

    Public tax history

    YearProperty taxesTax assessment
    2024$1,889 -2.5%$246,100
    2023$1,938 +41.8%$246,100 +44.6%
    2022$1,367 -2.4%$170,200 +26.4%
    2021$1,401 $134,700
    2020$1,401 $134,700
    2019$1,401 $134,700 +5.6%
    2018$1,401 +13.8%$127,580
    2017$1,231 $127,580
    2015$1,231 +5.5%$127,580 +4.4%
    2014$1,167 +4.4%$122,260
    2013$1,119 $122,260
    2012-- $122,260
    2011-- $122,260
    2010-- $122,260
    2009-- $122,260
    2008-- $122,260
    2007-- $122,260 +10.4%
    2005-- $110,720
    2004-- $110,720

    Find assessor info on the county website

    Neighborhood: 28315

    Nearby schools

    GreatSchools rating
    Schools provided by the listing agent
    • Elementary: Aberdeeen Elementary
    • Middle: Southern Middle
    • High: Pinecrest High

    Source: Hive MLS. This data may not be complete. We recommend contacting the local school district to confirm school assignments for this home.

    Get a cash offer in 3 minutes
    Find out how much your home could sell for in as little as 3 minutes with a no-obligation cash offer.
    Estimated market value
    $288,800
    Get a cash offer in 3 minutes
    Find out how much your home could sell for in as little as 3 minutes with a no-obligation cash offer.
    Estimated market value
    $288,800