170 Pine Drive - A Serene Kingsbury Retreat
Tucked away in the desirable Middle Kingsbury area, just minutes from Heavenly Village, world-class skiing, Lake Tahoe, and Stateline nightlife, this 5-bedroom, 2-bath home sits on a beautifully wooded 0.36-acre lot offering both privacy and convenience. The elegant great room features hardwood flooring, a marble fireplace, and expansive windows that flood the space with natural light. The open-concept kitchen is finished with granite countertops, tile flooring, and updated cabinetry—perfect for both daily living and entertaining. Step outside to a large entertainment deck overlooking the tranquil, landscaped surroundings.
The lower level offers a flexible layout and could easily function as a separate in-law unit with its own private entrance. Ample parking in front of the home accommodates up to four vehicles. With newer windows throughout and a location that blends quiet mountain living with close proximity to local amenities, 170 Pine Drive is the perfect base for enjoying everything South Lake Tahoe has to offer.
Closed
$1,100,000
170 Pine Dr, Stateline, NV 89449
5beds
2,424sqft
Single Family Residence
Built in 1960
0.36 Acres Lot
$1,127,500 Zestimate®
$454/sqft
$4,710 Estimated rent
Home value
$1,127,500
$992,000 - $1.29M
$4,710/mo
Zestimate® history
Owner options
List your home for rent
$4,710/mo
Rent Zestimate®
Find your next renter with Zillow Rental Manager. Plus, with online applications, you can quickly screen prospective tenants – for free.
$4,710/mo
Rent Zestimate®
Refinance and save
$6,305/mo
Est. payment
Refinancing to a lower rate could help reduce your monthly payments and save thousands over the life of the loan.
$6,305/mo
Est. payment
Explore your selling options
Work with a Zillow partner agent
Leverage their expertise and Zillow's premium Showcase listings to get your home seen by more buyers.
Get startedList with your own agent
Get your home in front of millions of buyers by listing it on Zillow.
Learn how to do itSell it yourself
Take full control of how buyers see your home on Zillow by listing For Sale by Owner (FSBO).
List your homeWhat's special
Large entertainment deckTranquil landscaped surroundingsExpansive windowsMarble fireplaceOpen-concept kitchenUpdated cabinetryElegant great room
Zillow last checked:
Listing updated:
Listed by:
Anthony Laurian BS.13406 775-721-1196,
Coldwell Banker Select ZC,
Fredricka Laurian BS.13203 775-450-2710,
Coldwell Banker Select ZC
Bought with:
Kaylin Culver, S.199767
Re/Max Realty Today
Source: NNRMLS,MLS#: 250052740
Facts & features
Interior
Bedrooms & bathrooms
- Bedrooms: 5
- Bathrooms: 2
- Full bathrooms: 2
Heating
- Fireplace(s), Forced Air
Appliances
- Included: Dishwasher, Gas Cooktop, Microwave, Oven, None
- Laundry: Laundry Area, Laundry Closet, Laundry Room
Features
- High Ceilings
- Flooring: Carpet, Ceramic Tile, Tile, Wood
- Windows: Vinyl Frames, Wood Frames
- Number of fireplaces: 1
- Fireplace features: Gas, Gas Log
- Common walls with other units/homes: No Common Walls
Interior area
- Total structure area: 2,424
- Total interior livable area: 2,424 sqft
Property
Parking
- Total spaces: 3
- Parking features: Additional Parking, Parking Pad
Features
- Levels: Two
- Stories: 2
- Patio & porch: Deck
- Exterior features: None
- Pool features: None
- Spa features: None
- Fencing: None
Lot
- Size: 0.36 Acres
- Features: Gentle Sloping, Landscaped, Wooded
Details
- Additional structures: None
- Parcel number: 131823811001
- Zoning: SF
Construction
Type & style
- Home type: SingleFamily
- Property subtype: Single Family Residence
Materials
- Foundation: Crawl Space, Full Perimeter
- Roof: Composition,Pitched
Condition
- New construction: No
- Year built: 1960
Utilities & green energy
- Sewer: Public Sewer
- Water: Public
- Utilities for property: Cable Available, Cable Connected, Electricity Available, Electricity Connected, Internet Available, Internet Connected, Natural Gas Available, Natural Gas Connected, Phone Available, Phone Connected, Sewer Available, Sewer Connected, Water Available, Water Connected, Cellular Coverage, Underground Utilities
Community & HOA
Community
- Security: Smoke Detector(s)
- Subdivision: Kingsbury Meadows
HOA
- Has HOA: No
Location
- Region: Stateline
Financial & listing details
- Price per square foot: $454/sqft
- Tax assessed value: $135,851
- Annual tax amount: $2,382
- Date on market: 7/9/2025
- Cumulative days on market: 131 days
- Listing terms: Conventional
Price history
| Date | Event | Price |
|---|---|---|
| 11/10/2025 | Sold | $1,100,000-7.9%$454/sqft |
Source:  NNRMLS #250052740 Report a problem NNRMLS #250052740 Report a problem | ||
| 10/7/2025 | Contingent | $1,195,000$493/sqft |
Source: NNRMLS #250052740 Report a problem | ||
| 9/8/2025 | Price change | $1,195,000-4%$493/sqft |
Source: NNRMLS #250052740 Report a problem | ||
| 8/20/2025 | Price change | $1,245,000-3.9%$514/sqft |
Source: NNRMLS #250052740 Report a problem | ||
| 7/9/2025 | Listed for sale | $1,295,000$534/sqft |
Source: NNRMLS #250052740 Report a problem | ||
Public tax history
| Year | Property taxes | Tax assessment |
|---|---|---|
| 2025 | $2,383 +1.8% | $135,851 +0.3% |
| 2024 | $2,342 +4.4% | $135,459 +2% |
| 2023 | $2,242 +3.1% | $132,842 +19.5% |
| 2022 | $2,175 +3% | $111,158 +0.8% |
| 2021 | $2,111 | $110,267 +7.6% |
| 2020 | -- | $102,499 |
| 2019 | $2,047 | $102,499 +4.6% |
| 2018 | $2,047 +6% | $97,962 +0.4% |
| 2017 | $1,931 | $97,599 +0.7% |
| 2016 | $1,931 +2.5% | $96,900 |
| 2015 | $1,883 +3.2% | $96,900 +1.7% |
| 2014 | $1,824 | $95,239 +1.7% |
| 2013 | -- | $93,651 +0.5% |
| 2012 | -- | $93,186 -1.9% |
| 2011 | -- | $94,978 -8.7% |
| 2010 | -- | $104,051 -9.9% |
| 2009 | -- | $115,479 -0.5% |
| 2008 | -- | $116,008 +0.5% |
| 2007 | -- | $115,411 -2.4% |
| 2006 | -- | $118,202 +66.3% |
| 2005 | $1,362 +3% | $71,072 +30.5% |
| 2004 | $1,322 | $54,451 -0.5% |
| 2003 | -- | $54,730 |
Find assessor info on the county website
Neighborhood: 89449
Nearby homes
- $105,000-- bd-- ba-- sqft172 Pine Dr, Stateline, NV 89449Off Market
- $992,8003 bd2 ba1.7k sqft168 Pine Dr, Stateline, NV 89449Off Market
- $952,9003 bd2 ba1.2k sqft161 Juniper Dr, Stateline, NV 89449Off Market
- $857,4003 bd2 ba1.3k sqft155 Juniper Dr, Stateline, NV 89449Off Market
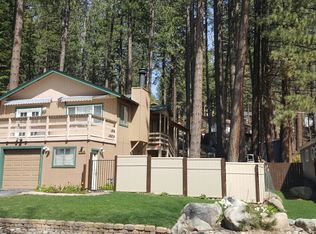
- $52,5000.25 Acres166 Pine Dr, Stateline, NV 89449Off Market
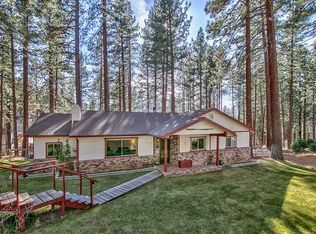
- $1,272,000-- bd-- ba2k sqft174 Pine Dr #A, Stateline, NV 89449Off Market
- $2,000,0004 bd5 ba3.3k sqft169 Pine Dr, Stateline, NV 89449Off Market
- $724,6002 bd2 ba1.1k sqft165 Juniper Dr, Stateline, NV 89449Off Market
Nearby schools
GreatSchools rating
- 8/10Zephyr Cove Elementary SchoolGrades: PK-5Distance: 3.3 mi
- 8/10George Whittell High SchoolGrades: 6-12Distance: 3.3 mi
Schools provided by the listing agent
- Elementary: Zephyr Cove
- Middle: Whittell High School - Grades 7 + 8
- High: Whittell - Grades 9-12
Source: NNRMLS. This data may not be complete. We recommend contacting the local school district to confirm school assignments for this home.
Get a cash offer in 3 minutes
Find out how much your home could sell for in as little as 3 minutes with a no-obligation cash offer.
Estimated market value
$1,127,500
Get a cash offer in 3 minutes
Find out how much your home could sell for in as little as 3 minutes with a no-obligation cash offer.
Estimated market value
$1,127,500
- Nevada
- Douglas County
- Stateline
- 89449
- 170 Pine Dr
Nearby cities
Nearby zip codes
Other Stateline Topics
