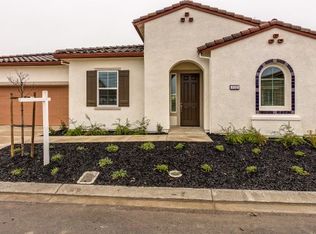
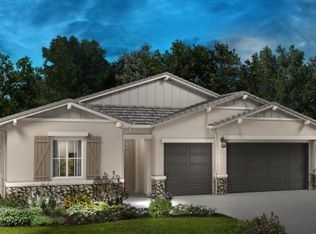
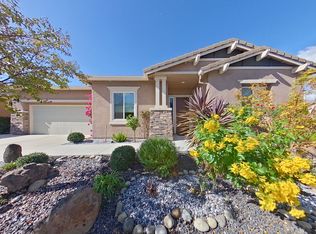
Dream Home with Extras on the Golf Course, Low HOA!...Why just play the course when you can live on it? Nestled within the prestigious Trilogy at Rio Vista community, this refined single-story masterpiece offers a rare combination of privacy and golf-course proximity. Situated directly at the turn of the 10th Tee, the 6,411-square-foot lot provides a stunning scenic view of the fairways, anchored by professional landscaping and a stately three-car garage. Inside, the home emphasizes light and flow, with primary living areas that transition seamlessly for a modern, sophisticated feel. Life at Trilogy is defined by its amenitiesfrom championship golf at your doorstep to the high-end fitness and aquatic facilities of the Delta and Vista Clubs. Proximity to the Sacramento River Delta provides direct access to regional boating and fishing opportunities. Whether you're seeking adventure or tranquility, you're exactly where you need to be. Trilogy is a 55+ Gated Community.
95 days
|
227
|
5
|
Zillow last checked:
Listing updated:
Listed by:
Harold S. MeachamDRE #01842622408-710-4205,
Renovation Realty800-643-6060
Source: SFAR,MLS#: 326029490Originating MLS: San Francisco Association of REALTORS
Loading...
Facts & features
Interior
Bedrooms & bathrooms
Bedrooms: 2
Bathrooms: 3
Full bathrooms: 2
1/2 bathrooms: 1
Rooms
Room types: Storage, Laundry, Kitchen, Great Room, Family Room, Dining Room, Bonus Room
Features: Quartz Counter, Kitchen Island, Breakfast Area
Level: Main
Area: 0
Dimensions: 0 x 0
Living room
Area: 0
Dimensions: 0 x 0
Heating
Central
Cooling
Central Air, Ceiling Fan(s)
Appliances
Included: Self Cleaning Oven, Microwave, Ice Maker, Gas Water Heater, Disposal, Dishwasher, Washer, Dryer
Laundry: Inside Room
Features
Flooring: Tile, Carpet
Windows: Window Coverings, Double Pane Windows
Basement: None
Has fireplace: No
Interior area
Total structure area: 2,397
Total interior livable area: 2,397 sqft
Property
Parking
Total spaces: 3
Parking features: Driveway, Garage Faces Front, Garage Door Opener
Garage spaces: 3
Has uncovered spaces: Yes
Features
Levels: One
Stories: 1
Entry location: Ground Floor,Close to Clubhouse
Patio & porch: Patio
Fencing: Back Yard
Has view: Yes
View description: Golf Course
Frontage type: Golf Course
Lot
Size: 6,412 Square Feet
Features: Low Maintenance, Landscape Front, Landscaped, Corner Lot, Close to Clubhouse, Sprinklers In Front, Auto Sprinkler F&R, On Golf Course
Topography: Level
Details
Parcel number: 0176471480
Zoning description: Unknown
Special conditions: Standard
Construction
Type & style
Home type: SingleFamily
Architectural style: Spanish,Mediterranean
Property subtype: Single Family Residence
Materials
Stucco
Foundation: Concrete
Roof: Tile
Condition
Original
Year built: 2019
Details
Builder model: Vensa
Builder name: Shea Homes
Utilities & green energy
Electric: 220 Volts in Laundry, 220 Volts
Sewer: Sewer in Street
Water: Meter on Site
Utilities for property: Underground Utilities, Sewer Available, Sewer Connected, Natural Gas Connected, Internet Available, Electricity Available, Cable Available
Community & HOA
Community
Features: Gated
Security: Smoke Detector(s), Fire Alarm, Carbon Monoxide Detector(s)
HOA
Has HOA: Yes
Amenities included: Tennis Court(s), Spa/Hot Tub, Recreation Facilities, Recreation Room, Putting Green(s), Pool, Gym, Golf Course, Fitness Center, Dog Park, Clubhouse
Services included: Recreation Facility, Pool, Common Areas
Explore the cost of this home by adjusting the details. Changes won't be saved.
Principal & interest
$1,547
Mortgage insurance
$0
Property taxes
$170
Home insurance
$105
HOA fees
$0
Utilities
Not included
All calculations are estimates and provided by Zillow, Inc. for informational purposes only. Actual amounts may vary.
HOA fees may include property taxes on listings classified as Co-Ops. Contact the listing agent and/or owner for fee details.
Mortgage interest rates are dependent on a number of factors, including credit score, down payment, and repayment length. Interest rate data provided by Zillow Group Marketplace, Inc. as of 1/1/1970 from various mortgage lenders with which we have lead or other similar arrangements; the Estimated Payment is an average of those rates.
See how much you could borrow to make a competitive offer.