Come see this exquisite French Provincial home nestled in the exclusive Pine Manor neighborhood. Situated on a private acre-plus lot, this elegant residence offers the perfect blend of classic charm & modern convenience. As you enter, a grand two-story foyer, sets the tone for the sophisticated design found throughout. The main & back staircases enhance the flow of the floor plan, highlighted by HW floors throughout most of the 1st floor. The updated kitchen is a chef's dream, featuring granite countertops, Jennaire range, & a center island. The breakfast nook opens to a spacious deck that overlooks the lush yard & serene woods, perfect for outdoor entertaining, relaxing, & watching the sunset. Many cozy nights can be yours by the wood burning fireplace in the family room. Holidays & special times w/friends & family will be enjoyed in the formal dining room featuring crown molding, wainscoting & chair rail. The home boasts 4 bedrooms and 2.5 baths, including a luxurious master suite with dual vanities, a slipper tub, a tile shower stall, a water closet, and a generous walk-in closet. Additional updates include a 2-zone HVAC system, water treatment system, NEW A.O. Smith hot water heater, radon system and a full basement with a finished bonus room, ideal for a gym, home office, or recreational space. Two-car garage w/built-in shelves & a workshop area are a bonus. This home combines refined elegance w/modern amenities, making it a true Williams Twp. gem.
Sold for $670,000
$670,000
170 Pine Manor Dr, Hellertown, PA 18055
4beds
2,924sqft
Single Family Residence
Built in 1993
1.38 Acres Lot
$732,700 Zestimate®
$229/sqft
$3,548 Estimated rent
Home value
$732,700
$696,000 - $769,000
$3,548/mo
Zestimate® history
Owner options
List your home for rent
$3,548/mo
Rent Zestimate®
Find your next renter with Zillow Rental Manager. Plus, with online applications, you can quickly screen prospective tenants – for free.
$3,548/mo
Rent Zestimate®
Refinance and save
$4,412/mo
Est. payment
Refinancing to a lower rate could help reduce your monthly payments and save thousands over the life of the loan.
$4,412/mo
Est. payment
Explore your selling options
Work with a Zillow partner agent
Leverage their expertise and Zillow's premium Showcase listings to get your home seen by more buyers.
Get startedList with your own agent
Get your home in front of millions of buyers by listing it on Zillow.
Learn how to do itSell it yourself
Take full control of how buyers see your home on Zillow by listing For Sale by Owner (FSBO).
List your homeWhat's special
Zillow last checked:
Listing updated:
Listed by:
Lori J. Campbell 610-360-2413,
Coldwell Banker Heritage R E
Bought with:
Meredith F. Campbell, RS344337
Coldwell Banker Heritage R E
Source: GLVR,MLS#: 743833 Originating MLS: Lehigh Valley MLS
Originating MLS: Lehigh Valley MLSFacts & features
Interior
Bedrooms & bathrooms
- Bedrooms: 4
- Bathrooms: 3
- Full bathrooms: 2
- 1/2 bathrooms: 1
Rooms
- Room types: Den, Office
Heating
- Forced Air, Heat Pump, Zoned
Cooling
- Central Air, Ceiling Fan(s)
Appliances
- Included: Dishwasher, Electric Oven, Electric Range, Electric Water Heater, Microwave, Refrigerator, Water Softener Owned, Washer
- Laundry: Main Level, Stacked
Features
- Breakfast Area, Cathedral Ceiling(s), Dining Area, Separate/Formal Dining Room, Entrance Foyer, High Ceilings, Home Office, Kitchen Island, Family Room Main Level, Traditional Floorplan, Vaulted Ceiling(s), Walk-In Closet(s)
- Flooring: Carpet, Ceramic Tile, Hardwood
- Basement: Full,Concrete
- Has fireplace: Yes
- Fireplace features: Family Room, Wood Burning
Interior area
- Total interior livable area: 2,924 sqft
- Finished area above ground: 2,794
- Finished area below ground: 130
Property
Parking
- Total spaces: 2
- Parking features: Attached, Garage, Off Street, On Street, Garage Door Opener
- Attached garage spaces: 2
- Has uncovered spaces: Yes
Features
- Stories: 2
- Patio & porch: Deck
- Exterior features: Deck, Sprinkler/Irrigation
Lot
- Size: 1.38 Acres
- Dimensions: 1.38 acres
- Features: Sloped
- Residential vegetation: Partially Wooded
Details
- Parcel number: Q8 9 10R 0836
- Zoning: RA
- Special conditions: None
Construction
Type & style
- Home type: SingleFamily
- Architectural style: French Provincial
- Property subtype: Single Family Residence
Materials
- Stucco, Synthetic Stucco
- Foundation: Basement
- Roof: Asphalt,Fiberglass
Condition
- Year built: 1993
Utilities & green energy
- Electric: 200+ Amp Service, Circuit Breakers
- Sewer: Septic Tank
- Water: Well
- Utilities for property: Cable Available
Community & HOA
Community
- Security: Security System, Smoke Detector(s)
- Subdivision: Pine Manor
Location
- Region: Hellertown
Financial & listing details
- Price per square foot: $229/sqft
- Tax assessed value: $122,100
- Annual tax amount: $8,976
- Date on market: 9/19/2025
- Cumulative days on market: 22 days
- Listing terms: Cash,Conventional,FHA,VA Loan
- Ownership type: Fee Simple
- Road surface type: Paved
Price history
| Date | Event | Price |
|---|---|---|
| 10/30/2024 | Sold | $670,000-4.3%$229/sqft |
Source:  GLVR #743833 Report a problem GLVR #743833 Report a problem | ||
| 9/18/2024 | Pending sale | $699,900$239/sqft |
Source: GLVR #743833 Report a problem | ||
| 9/7/2024 | Listed for sale | $699,900$239/sqft |
Source:  Bright MLS #PANH2006328 Report a problem Bright MLS #PANH2006328 Report a problem | ||
| 9/4/2024 | Pending sale | $699,900$239/sqft |
Source: GLVR #743833 Report a problem | ||
| 8/23/2024 | Listed for sale | $699,900+91.8%$239/sqft |
Source: GLVR #743833 Report a problem | ||
| 9/25/2003 | Sold | $365,000$125/sqft |
Source: Public Record Report a problem | ||
Public tax history
| Year | Property taxes | Tax assessment |
|---|---|---|
| 2025 | $8,976 +0.8% | $122,100 |
| 2024 | $8,903 +0.4% | $122,100 |
| 2023 | $8,867 | $122,100 |
| 2022 | $8,867 +515.4% | $122,100 |
| 2021 | $1,441 | $122,100 |
| 2020 | $1,441 | $122,100 |
| 2018 | $1,441 | $122,100 |
| 2017 | -- | $122,100 |
| 2016 | -- | $122,100 |
| 2015 | -- | $122,100 |
| 2014 | -- | $122,100 |
| 2013 | -- | $122,100 |
| 2012 | -- | $122,100 |
| 2011 | -- | $122,100 |
| 2010 | -- | $122,100 |
| 2004 | -- | $122,100 |
| 2003 | -- | $122,100 |
| 2002 | -- | $122,100 |
| 2000 | -- | $122,100 |
Find assessor info on the county website
Neighborhood: 18055
Nearby homes
- $750,4003 bd4 ba3.3k sqft180 Pine Manor Dr, Hellertown, PA 18055Off Market
- $766,1005 bd4 ba4.5k sqft160 Kristin Pl, Hellertown, PA 18055Off Market
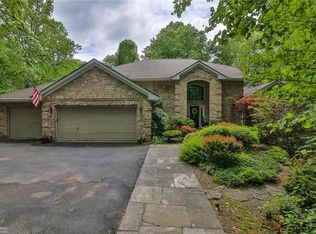
- $569,6004 bd2 ba2.3k sqft85 Kristin Pl, Hellertown, PA 18055Off Market
- $1,240,8005 bd6 ba6.7k sqft2831 Macarro Way, Hellertown, PA 18055Off Market
- $841,3004 bd3 ba4k sqft150 Kristin Pl, Hellertown, PA 18055Off Market
- $1,049,8004 bd3 ba4.1k sqft2835 Macarro Way, Hellertown, PA 18055Off Market
- $671,8004 bd3 ba2.6k sqft75 Pine Manor Dr, Hellertown, PA 18055Off Market
- $648,6004 bd2 ba3.1k sqft140 Kristin Pl, Hellertown, PA 18055Off Market
Nearby schools
GreatSchools rating
- 9/10Williams Township El SchoolGrades: K-4Distance: 3.9 mi
- 4/10Wilson Area Intermediate SchoolGrades: 5-8Distance: 5.9 mi
- 7/10Wilson Area High SchoolGrades: 9-12Distance: 6.9 mi
Schools provided by the listing agent
- Elementary: Williams Township
- Middle: Wilson Intermediate
- High: Wilson Area
- District: Wilson
Source: GLVR. This data may not be complete. We recommend contacting the local school district to confirm school assignments for this home.
Get a cash offer in 3 minutes
Find out how much your home could sell for in as little as 3 minutes with a no-obligation cash offer.
Estimated market value
$732,700
Get a cash offer in 3 minutes
Find out how much your home could sell for in as little as 3 minutes with a no-obligation cash offer.
Estimated market value
$732,700
- Pennsylvania
- Northampton County
- Hellertown
- 18055
- 170 Pine Manor Dr
Nearby cities
Nearby zip codes
Other Hellertown Topics
