3 bedroom 1-1/2 bathroom
Large backyard fenced in
Corner lot
Air conditioning
2 living rooms
Large dining room
2 car garage
Stove/ fridge and microwave included
All curtains and mini blinds included
King bedroom set included
Dining room table and hutch included
Move in ready
Sold for $245,000
$245,000
170 Pine St, Buffalo, NY 14204
3beds
1,564sqft
SingleFamily
Built in 1990
8,276 Square Feet Lot
$263,000 Zestimate®
$157/sqft
$2,373 Estimated rent
Home value
$263,000
$245,000 - $284,000
$2,373/mo
Zestimate® history
Owner options
List your home for rent
$2,373/mo
Rent Zestimate®
Find your next renter with Zillow Rental Manager. Plus, with online applications, you can quickly screen prospective tenants – for free.
$2,373/mo
Rent Zestimate®
Refinance and save
$1,409/mo
Est. payment
Refinancing to a lower rate could help reduce your monthly payments and save thousands over the life of the loan.
$1,409/mo
Est. payment
Explore your selling options
Work with a Zillow partner agent
Leverage their expertise and Zillow's premium Showcase listings to get your home seen by more buyers.
Get startedList with your own agent
Get your home in front of millions of buyers by listing it on Zillow.
Learn how to do itSell it yourself
Take full control of how buyers see your home on Zillow by listing For Sale by Owner (FSBO).
List your homeWhat's special
Facts & features
Interior
Bedrooms & bathrooms
- Bedrooms: 3
- Bathrooms: 2
- Full bathrooms: 1
- 1/2 bathrooms: 1
Heating
- Forced air, Gas
Cooling
- Central
Appliances
- Included: Dishwasher, Dryer, Microwave, Range / Oven, Refrigerator, Washer
Features
- Basement: Finished
Interior area
- Total interior livable area: 1,564 sqft
Property
Parking
- Parking features: Garage - Attached
Features
- Exterior features: Vinyl
- Has view: Yes
- View description: City
Lot
- Size: 8,276 Square Feet
Details
- Parcel number: 14020011114120
Construction
Type & style
- Home type: SingleFamily
- Architectural style: Colonial
Materials
- Metal
- Roof: Shake / Shingle
Condition
- Year built: 1990
Community & HOA
Location
- Region: Buffalo
Financial & listing details
- Price per square foot: $157/sqft
- Tax assessed value: $235,000
Price history
| Date | Event | Price |
|---|---|---|
| 12/6/2024 | Sold | $245,000-2%$157/sqft |
Source: Public Record Report a problem | ||
| 8/3/2024 | Listed for sale | $250,000+177.8%$160/sqft |
Source: Owner Report a problem | ||
| 7/21/2014 | Sold | $90,000-2.2%$58/sqft |
Source:  NYSAMLSs #B440145 Report a problem NYSAMLSs #B440145 Report a problem | ||
| 4/24/2014 | Price change | $92,000-8%$59/sqft |
Source: RealtyUSA #440145 Report a problem | ||
| 12/5/2013 | Price change | $100,000-4.8%$64/sqft |
Source: RealtyUSA #440145 Report a problem | ||
| 10/11/2013 | Listed for sale | $105,000$67/sqft |
Source: RealtyUSA #440145 Report a problem | ||
Public tax history
| Year | Property taxes | Tax assessment |
|---|---|---|
| 2025 | -- | $235,000 +104.3% |
| 2024 | -- | $115,000 |
| 2023 | -- | $115,000 |
| 2022 | -- | $115,000 |
| 2021 | -- | $115,000 |
| 2020 | -- | $115,000 +43.8% |
| 2019 | -- | $80,000 |
| 2018 | -- | $80,000 |
| 2017 | $2,039 +328.4% | $80,000 |
| 2016 | $476 | $80,000 |
| 2015 | -- | $80,000 |
| 2014 | -- | $80,000 |
| 2013 | -- | $80,000 |
| 2012 | -- | $80,000 |
| 2011 | -- | $80,000 |
| 2010 | -- | $80,000 +12.7% |
| 2009 | -- | $71,000 |
| 2008 | -- | $71,000 |
| 2007 | -- | $71,000 |
| 2006 | -- | $71,000 |
| 2005 | -- | $71,000 |
| 2004 | -- | $71,000 +12.3% |
| 2003 | -- | $63,200 |
| 2002 | -- | $63,200 |
| 2001 | -- | $63,200 +21.5% |
| 2000 | -- | $52,000 |
Find assessor info on the county website
Neighborhood: Willert Park
Nearby homes
- $81,0004 bd1 ba1.2k sqft198 Grape St, Buffalo, NY 14204Off Market
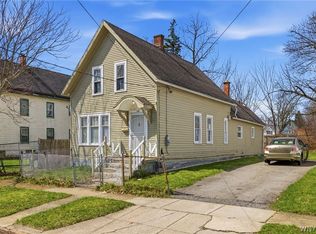
- $162,6009 bd4 ba5.2k sqft592 Genesee St, Buffalo, NY 14204Off Market
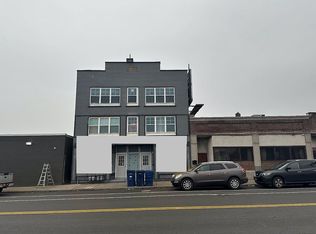
- $323,8004 bd3 ba1.9k sqft14204 Pratt St, Buffalo, NY 14204Off Market

- $282,3003 bd2 ba1.3k sqft14204 Davis St, Buffalo, NY 14204Off Market
- $281,8003 bd2 ba1.3k sqft14204 Kane St, Buffalo, NY 14204Off Market
- $104,8002 bd1 ba1.2k sqft67 Peach St, Buffalo, NY 14204Off Market
- $1,069,500-- bd-- ba63k sqft312 Clinton St, Buffalo, NY 14204Off Market
- $192,1002 bd1 ba1.1k sqft4 Rear, Buffalo, NY 14204Off Market
Nearby schools
GreatSchools rating
- 3/10Buffalo Elementary School Of TechnologyGrades: PK-8Distance: 0.2 mi
- 4/10Hutchinson Central Technical High SchoolGrades: 9-12Distance: 1 mi
- 2/10Harriet Ross Tubman AcademyGrades: PK-8Distance: 0.9 mi
Schools provided by the listing agent
- District: Buffalo
Source: The MLS. This data may not be complete. We recommend contacting the local school district to confirm school assignments for this home.
- New York
- Erie County
- Buffalo
- 14204
- Willert Park
- 170 Pine St
Nearby cities
Nearby neighborhoods
Nearby zip codes
Other Buffalo Topics
