Skip main navigation
Off market
  • $690,900

    170 Piute Trl, Medford Lakes, NJ 08055

    4beds
    1,995sqft
    SingleFamily
    Built in 1990
    7,405 Square Feet Lot
    $690,900 Zestimate®
    $346/sqft
    $3,564 Estimated rent

    Home value

    $690,900

    $656,000 - $725,000

    $3,564/mo

    Zestimate® history
    Loading
    Loading...

    Owner options

    List your home for rent

    $3,564/mo

    Rent Zestimate®

    Find your next renter with Zillow Rental Manager. Plus, with online applications, you can quickly screen prospective tenants – for free.

    Learn more

    $3,564/mo

    Rent Zestimate®

    Refinance and save

    $4,815/mo

    Est. payment

    Refinancing to a lower rate could help reduce your monthly payments and save thousands over the life of the loan.

    See today's rates

    $4,815/mo

    Est. payment

    Explore your selling options

    Work with a Zillow partner agent

    Leverage their expertise and Zillow's premium Showcase listings to get your home seen by more buyers.

    Get started

    List with your own agent

    Get your home in front of millions of buyers by listing it on Zillow.

    Learn how to do it

    Sell it yourself

    Take full control of how buyers see your home on Zillow by listing For Sale by Owner (FSBO).

    List your home

    What's special

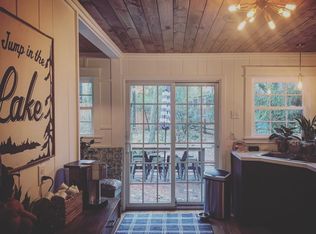
    Newer 'log style' home in the Lakes with a great location! This half log home has an attached two car garage with a stone driveway that provides plenty of off street parking. A concrete walkway leads to the covered wrap around front porch with sitting area and the front entry. Formal foyer entry with ceramic flooring and coat closet opens to the spacious living room. Wall to wall carpeting, freshly painted, crown molding, gas fireplace with marble and wood surround, large pass through window to the kitchen. Formal dining room with laminate wood flooring, tray ceiling with chandelier, crown molding and window views to the front yard. Kitchen and breakfast room with ceramic flooring, oak cabinetry, Corian countertops, gas Jenn-Air center downdraft range and oven, built in dishwasher, ceramic sink with pull out Moen faucet and garbage disposal, microwave shelf with Oster stainless steel microwave, GE refrigerator, desk working area, 2 appliance garages, pull out cutting board and trash can, recessed lighting and peninsula eating area open to the breakfast room. The breakfast room has a stained glass light, windows overlooking the back yard and full panel glass door to the screened porch. Screened in back porch with door to backyard deck and also access to the garage. Also on the main level is a powder room and laundry room with Speed Queen washer and dryer and a wall mounted ironing board. Newly carpeted stairs lead to the lower level with extra large family room (currently being used as an exercise gym), home office and large unfinished storage area, walk in storage closet under the stairs. The upper level has 4 bedrooms and 2 full baths. The master bedroom has a vaulted ceiling with sky light and ceiling fan, walk in closet, full bath with walk in shower stall, double vanity with marble counter, sky light. Bedroom 3 is over sized with a vaulted ceiling, 2 sky lights, double closets. There are pull down stairs to the attic in the hallway. Full hall bath with linen closet and tub/shower combo. The grassy backyard is fully fenced. This lovely home has a great location, walk to the playground, ball fields, school and the lake. A gift that keeps on giving...A home for your family.

    This property is off market, which means it's not currently listed for sale or rent on Zillow. This may be different from what's available on other websites or public sources.

    Facts & features

    Interior

    Bedrooms & bathrooms
    • Bedrooms: 4
    • Bathrooms: 3
    • Full bathrooms: 2
    • 1/2 bathrooms: 1
    Heating
    • Forced air, Gas
    Cooling
    • Central
    Appliances
    • Included: Dishwasher, Garbage disposal
    Features
    • Master Bath(s), CeilngFan(s), Dining Area, Stall Shower
    • Has fireplace: Yes
    Interior area
    • Total interior livable area: 1,995 sqft

    Property

    Parking
    • Total spaces: 2
    • Parking features: Garage - Attached
    Features
    • Exterior features: Wood
    Lot
    • Size: 7,405 sqft
    Details
    • Parcel number: 2130031000001226

    Construction

    Type & style
    • Home type: SingleFamily
    • Architectural style: Log Home
    Condition
    • Year built: 1990

    Community & neighborhood

    Location
    • Region: Medford Lakes

    Other

    Other facts
    • Appliances: Oven - Self Cleaning, Energy Efficient Appliances
    • Heating YN: Y
    • Cooling YN: Y
    • Property Type: Residential
    • Sub System Locale: BRIGHT_MAIN
    • Parking Features: Garage, Garage Door Opener, 3+ Car Parking, Off Street, Inside Access, Oversized
    • Bathrooms Half: 1
    • Ownership Interest: Fee Simple
    • Bathrooms Full: 2
    • Interior Features: Master Bath(s), CeilngFan(s), Dining Area, Stall Shower
    • HOA Fee Freq: Annually
    • Original MLS Name: TREND
    • Construction Materials: Wood Siding
    • Architectural Style: Log Home
    • Tax Annual Amount: 9353.0
    • Tax Lot: 01226
    • Original MLS Number: 7082103

    Price history

    DateEventPrice
    2/15/2018Sold$380,000-1.3%$190/sqft
    Source: Public Record Report a problem
    11/10/2017Listed for sale$385,000+16.7%$193/sqft
    Source: Bhhs Fox & Roach-Medford #1004123451 Report a problem
    10/14/2003Sold$329,900+46.7%$165/sqft
    Source: Public Record Report a problem
    6/19/2001Sold$224,950$113/sqft
    Source: Public Record Report a problem

    Public tax history

    YearProperty taxesTax assessment
    2025$12,573 +5.8%$330,700
    2024$11,889 $330,700
    2023-- $330,700
    2022$11,631 +2.7%$330,700
    2021$11,323 +3%$330,700
    2020$10,992 +9.4%$330,700
    2019$10,044 +4.7%$330,700 +6.7%
    2018$9,591 +2.6%$310,000
    2017$9,353 +0.6%$310,000
    2016$9,294 +2.4%$310,000
    2015$9,077 +1.8%$310,000
    2014$8,919 -2.1%$310,000 -5.5%
    2012$9,109 +0.8%$327,900
    2011$9,040 +4.2%$327,900
    2010$8,677 +0.7%$327,900 +98.7%
    2009$8,621 +2.3%$165,000
    2008$8,432 +3.4%$165,000
    2007$8,153 +5.4%$165,000
    2006$7,732 +7.1%$165,000
    2005$7,220 +3.2%$165,000
    2004$6,996 $165,000
    2003-- $165,000
    2002-- $165,000
    2001-- $165,000

    Find assessor info on the county website

    Neighborhood: 08055

    Nearby schools

    GreatSchools rating
    Schools provided by the listing agent
    • Elementary: NOKOMIS E.S.
    • High: SHAWNEE
    • District: Medford Lakes Boro

    Source: The MLS. This data may not be complete. We recommend contacting the local school district to confirm school assignments for this home.

    Get a cash offer in 3 minutes
    Find out how much your home could sell for in as little as 3 minutes with a no-obligation cash offer.
    Estimated market value
    $690,900
    Get a cash offer in 3 minutes
    Find out how much your home could sell for in as little as 3 minutes with a no-obligation cash offer.
    Estimated market value
    $690,900