Skip main navigation
Closed
  • $655,526

    170 Plumtree Ln, West Chicago, IL 60185

    5beds
    3,940sqft
    Single Family Residence
    Built in 1995
    0.5 Acres Lot
    $692,400 Zestimate®
    $166/sqft
    $4,350 Estimated rent

    Home value

    $692,400

    $630,000 - $762,000

    $4,350/mo

    Zestimate® history
    Loading
    Loading...

    Owner options

    List your home for rent

    $4,350/mo

    Rent Zestimate®

    Find your next renter with Zillow Rental Manager. Plus, with online applications, you can quickly screen prospective tenants – for free.

    Learn more

    $4,350/mo

    Rent Zestimate®

    Refinance and save

    $4,577/mo

    Est. payment

    Refinancing to a lower rate could help reduce your monthly payments and save thousands over the life of the loan.

    See today's rates

    $4,577/mo

    Est. payment

    Explore your selling options

    Work with a Zillow partner agent

    Leverage their expertise and Zillow's premium Showcase listings to get your home seen by more buyers.

    Get started

    List with your own agent

    Get your home in front of millions of buyers by listing it on Zillow.

    Learn how to do it

    Sell it yourself

    Take full control of how buyers see your home on Zillow by listing For Sale by Owner (FSBO).

    List your home

    What's special

    Wood burning fireplaceFirst floor bedroomSecond floor bedroomsEn-suite bathroomMaster suiteLush gardensWalk in pantry
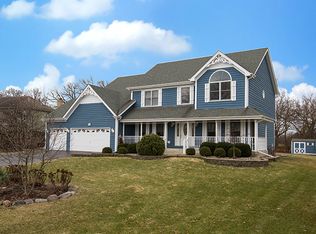
    3940 sq.ft. Welcome to your dream home! This stunning, custom built, 5-bedroom, 3-bath residence boasts luxurious features & modern amenities, perfect for comfortable living & entertaining. Step inside to discover the two story foyer with a grand custom wide stairway. Continue to a chef's kitchen that will delight culinary enthusiasts, complete with top-of-the-line appliances, three bowl stainless steel sink with disposal, a stainless steel 6 burner stove & hood vent, Built in convection oven and convection microwave. Plenty of cabinet storage space with slide out shelves throughout and sleek granite countertops. The center island is a great place for visitors to gather and keep the chef company. A walk in pantry the size of a small bedroom with an electrical outlet for charging all the battery powered cleaning appliances. 9 foot ceilings throughout the first floor. The Everpure H-104 home water filter system cleans all water going to the refrigerator (ice and water) and the water spout at the kitchen sink. Adjacent to the kitchen is the eating area offering views of your lush backyard, a desk or bar serving area. This flows into the step down living room with 19' high two story ceiling also features the wood burning fireplace (gas starter) with custom mantle... perfect space to relax & watch a movie with the family. The spacious formal dining room with seating for ten, providing a warm & inviting ambiance that can be enjoyed by all your guests. Hardwood floor with custom inlay carpet and beautiful ceiling details that match the ceiling in the spacious step down office on the opposite side of the foyer. Butler station between the kitchen and the dining room. First floor bedroom with closet next door to the first floor bathroom. First floor laundry / coat room with utility sink, large laundry work area, plenty of storage in cabinets and closet with another electrical outlet. The primary master suite is a true retreat, featuring loveseat resting area, trayed ceiling with ceiling fan, His and Her large walk-in closets each with an electrical outlet for charging all the battery powered cleaning appliances or ironing board. A spa-like en-suite bathroom with soaking whirlpool tub, cathedral ceiling, ceiling fan with skylight, walk in shower. Linen closet with electrical outlet. Enjoy views and coffee on the private master bedroom balcony. Three additional second floor bedrooms are very spacious with ceiling fans. Custom built window seat and bookshelves in one bedroom. Additional room for a fourth bathroom in another bedroom. A Jack and Jill bathroom with a privacy pocket door which works out well for multiple children or guests. Linen closet and cathedral ceiling with skylight. Second floor hallway linen closet has another electrical outlet. Balcony looking down to the living room and fireplace. A laundry shoot that drops into the first floor laundry room. The partially finished full basement has two large separate storage rooms that could be turned into bedrooms and a custom bar area. The possibilities are endless. For car enthusiasts or those needing extra storage, the 3-car tandem garage is a dream come true, third bay providing extra depth over 26 feet deep for boat storage or ample space for vehicles & hobbies. This custom home sits on 1/2 acre of land, offers a huge two level deck with a gazebo. Lush gardens border the three property lines with your own stone stairway that gives the owner their private entry to Reed Keppler Park (see below). This home seamlessly blends modern luxury with cozy charm & privacy making it the perfect place to create lasting memories. Reed Keppler Park 118 acres which features 6 baseball fields with concession stand, Turtle Splash water park, the Arc Recreation Center, Zone-250 Sports Complex, a skateboard park, two playgrounds, the BandShell for free summer concerts, three pavilions for family/group gatherings, a 25-acre nature sanctuary.

    Zillow last checked:

    Listing updated:

    Listing courtesy of:

    Ryan Cherney 630-862-5181,

    Circle One Realty

    Bought with:

    Beth Lindner

    Fathom Realty IL LLC

    Source: MRED as distributed by MLS GRID,MLS#: 12197321MLS Logo

    Facts & features

    Interior

    Bedrooms & bathrooms
    • Bedrooms: 5
    • Bathrooms: 3
    • Full bathrooms: 3
    Primary bedroom
    • Features: Flooring (Carpet), Window Treatments (Blinds), Bathroom (Full)
    • Level: Second
    • Area: 380 Square Feet
    • Dimensions: 19X20
    Bedroom 2
    • Features: Flooring (Carpet), Window Treatments (Blinds)
    • Level: Main
    • Area: 143 Square Feet
    • Dimensions: 13X11
    Bedroom 3
    • Features: Flooring (Carpet), Window Treatments (Blinds)
    • Level: Second
    • Area: 182 Square Feet
    • Dimensions: 14X13
    Bedroom 4
    • Features: Flooring (Carpet), Window Treatments (Blinds)
    • Level: Second
    • Area: 169 Square Feet
    • Dimensions: 13X13
    Bedroom 5
    • Features: Flooring (Carpet)
    • Level: Second
    • Area: 154 Square Feet
    • Dimensions: 14X11
    Dining room
    • Features: Flooring (Hardwood), Window Treatments (Blinds)
    • Level: Main
    • Area: 180 Square Feet
    • Dimensions: 15X12
    Family room
    • Features: Flooring (Carpet), Window Treatments (Blinds)
    • Level: Main
    • Area: 352 Square Feet
    • Dimensions: 22X16
    Foyer
    • Features: Flooring (Ceramic Tile)
    • Level: Main
    • Area: 144 Square Feet
    • Dimensions: 12X12
    Kitchen
    • Features: Kitchen (Eating Area-Table Space, Island, Pantry-Butler, Pantry-Walk-in), Flooring (Ceramic Tile), Window Treatments (Blinds)
    • Level: Main
    • Area: 330 Square Feet
    • Dimensions: 15X22
    Laundry
    • Features: Flooring (Wood Laminate), Window Treatments (Blinds)
    • Level: Main
    • Area: 162 Square Feet
    • Dimensions: 18X9
    Office
    • Features: Flooring (Carpet), Window Treatments (Blinds)
    • Level: Main
    • Area: 195 Square Feet
    • Dimensions: 15X13
    Pantry
    • Features: Flooring (Vinyl)
    • Level: Main
    • Area: 70 Square Feet
    • Dimensions: 7X10
    Heating
    • Natural Gas, Forced Air, Sep Heating Systems - 2+, Indv Controls
    Cooling
    • Central Air
    Appliances
    • Included: Microwave, Dishwasher, Refrigerator, Washer, Dryer, Disposal, Stainless Steel Appliance(s), Cooktop, Oven, Range Hood
    • Laundry: Main Level
    Features
    • Cathedral Ceiling(s), Dry Bar, 1st Floor Bedroom, 1st Floor Full Bath
    • Flooring: Hardwood, Laminate
    • Windows: Skylight(s)
    • Basement: Partially Finished,Full
    • Attic: Unfinished
    • Number of fireplaces: 1
    • Fireplace features: Wood Burning, Gas Starter, Heatilator, Includes Accessories, Family Room
    Interior area
    • Total structure area: 0
    • Total interior livable area: 3,940 sqft

    Property

    Parking
    • Total spaces: 3.5
    • Parking features: Asphalt, Concrete, Garage Door Opener, Garage, On Site, Garage Owned, Attached
    • Attached garage spaces: 3.5
    • Has uncovered spaces: Yes
    Accessibility
    • Accessibility features: No Disability Access
    Features
    • Stories: 2
    • Patio & porch: Deck
    • Exterior features: Balcony
    Lot
    • Size: 0.50 Acres
    • Dimensions: 100X200
    • Features: Landscaped
    Details
    • Additional structures: Gazebo
    • Parcel number: 0404201039
    • Special conditions: None
    • Other equipment: Water-Softener Owned, Ceiling Fan(s), Sump Pump

    Construction

    Type & style
    • Home type: SingleFamily
    • Architectural style: Georgian
    • Property subtype: Single Family Residence
    Materials
    • Brick, Cedar
    • Foundation: Concrete Perimeter
    • Roof: Asphalt
    Condition
    • New construction: No
    • Year built: 1995

    Utilities & green energy

    • Electric: Circuit Breakers, 200+ Amp Service
    • Sewer: Public Sewer
    • Water: Public

    Community & neighborhood

    Security
    • Security features: Carbon Monoxide Detector(s)
    Community
    • Community features: Curbs, Street Lights, Street Paved, Park
    Location
    • Region: West Chicago
    • Subdivision: Arbors

    HOA & financial

    HOA
    • Services included: None

    Other

    Other facts
    • Listing terms: Cash
    • Ownership: Fee Simple

    Price history

    DateEventPrice
    5/2/2025Sold$655,526-0.1%$166/sqft
    Source: MRED as distributed by MLS GRID #12197321 Report a problem
    3/21/2025Contingent$655,900$166/sqft
    Source: MRED as distributed by MLS GRID #12197321 Report a problem
    3/7/2025Price change$655,900-1.8%$166/sqft
    Source: MRED as distributed by MLS GRID #12197321 Report a problem
    10/25/2024Price change$667,900-2.2%$170/sqft
    Source: MRED as distributed by MLS GRID #12197321 Report a problem
    10/6/2024Listed for sale$682,900+1353%$173/sqft
    Source: Owner Report a problem
    7/19/1994Sold$47,000$12/sqft
    Source: Public Record Report a problem

    Public tax history

    YearProperty taxesTax assessment
    2024-- $192,966 +9.5%
    2023$15,605 -3.2%$176,240
    2022$16,113 +3.7%$176,240 +4.3%
    2021$15,539 +1.9%$168,940 +3.1%
    2020$15,249 +2.8%$163,810 +5%
    2019$14,837 +2%$156,000 +4%
    2018$14,553 +2.3%$150,000 +5.2%
    2017$14,229 +2.6%$142,530 +7.2%
    2016$13,866 +1.8%$132,900 +8%
    2015$13,617 +2.4%$123,020 +3%
    2014$13,302 -1.1%$119,430 -3.5%
    2013$13,452 +3.5%$123,800 -7.9%
    2012$12,996 +2.3%$134,390 -9.5%
    2011$12,708 +1.1%$148,520 -7.2%
    2010$12,575 +3.2%$160,110 -4.4%
    2009$12,190 +0.5%$167,460
    2008$12,128 +6.3%$167,460 +7.2%
    2007$11,404 +2.1%$156,210 +2.5%
    2006$11,175 +3.5%$152,400 +6.5%
    2005$10,800 +6.2%$143,100 +6.8%
    2004$10,170 +3.6%$134,010 +7%
    2003$9,813 0%$125,240 +5%
    2002$9,818 +18.3%$119,290 +7.5%
    2001$8,302 -3.1%$110,960 -0.9%
    2000$8,568 $111,920

    Find assessor info on the county website

    Neighborhood: 60185

    Nearby schools

    GreatSchools rating
    Schools provided by the listing agent
    • Elementary: Wegner Elementary School
    • Middle: Leman Middle School
    • High: Community High School
    • District: 33

    Source: MRED as distributed by MLS GRID. This data may not be complete. We recommend contacting the local school district to confirm school assignments for this home.

    Get a cash offer in 3 minutes
    Find out how much your home could sell for in as little as 3 minutes with a no-obligation cash offer.
    Estimated market value
    $692,400
    Get a cash offer in 3 minutes
    Find out how much your home could sell for in as little as 3 minutes with a no-obligation cash offer.
    Estimated market value
    $692,400