One-owner single-level condo at Laurelwood, Northern RI's premier 55+ community. This meticulous home features a private, covered front entry that leads into a foyer opening up to a den and living room with fireplace. Through the living room, you'll find a formal dining room that flows through to the cabinet-packed kitchen with quartz countertops and a breakfast area that also opens up to a gorgeous 3-season sunroom. The primary bedroom includes a walk-in closet and en-suite bath with tiled walk-in shower. There is a guest bathroom and laundry room on the main level, a 1-car attached garage with epoxy floor, as well as a full basement with another finished room. This beautiful home features 9' ceiling heights with crown moldings, cherry hardwood flooring, central A/C, a whole-house standby generator, newer furnace and more. This well maintained home is in move-in condition. Laurelwood is a beautiful community with lush landscaping featuring walking paths and a community social center bustling with activities. If you're looking for a comfortable, low-maintenance home in a friendly community, this is the one!
For sale
$525,000
170 Providence Pike Unit 2, North Smithfield, RI 02896
1beds
1,387sqft
Condominium
Built in 2006
-- sqft lot
$-- Zestimate®
$379/sqft
$450/mo HOA
What's special
Breakfast areaPrivate covered front entryFormal dining roomCherry hardwood flooring
- 25 days |
- 685 |
- 17 |
Zillow last checked:
Listing updated:
Listed by:
Duane Boucher 401-529-1663,
Boucher Real Estate
Source: StateWide MLS RI,MLS#: 1416351
Facts & features
Interior
Bedrooms & bathrooms
- Bedrooms: 1
- Bathrooms: 2
- Full bathrooms: 1
- 1/2 bathrooms: 1
Bathroom
- Features: Bath w Shower Stall
Heating
- Natural Gas, Forced Air, Humidity Control
Cooling
- Central Air
Appliances
- Included: Gas Water Heater, Dishwasher, Dryer, Exhaust Fan, Microwave, Oven/Range, Refrigerator, Washer
- Laundry: In Unit
Features
- Wall (Plaster), Plumbing (Mixed), Insulation (Ceiling), Insulation (Floors), Insulation (Walls)
- Flooring: Ceramic Tile, Hardwood
- Windows: Insulated Windows
- Basement: Full,Interior and Exterior,Partially Finished,Family Room,Storage Space,Utility
- Number of fireplaces: 1
- Fireplace features: Gas
Interior area
- Total structure area: 1,219
- Total interior livable area: 1,387 sqft
- Finished area above ground: 1,219
- Finished area below ground: 168
Property
Parking
- Total spaces: 2
- Parking features: Attached, Garage Door Opener, Assigned, Driveway
- Attached garage spaces: 1
- Has uncovered spaces: Yes
Accessibility
- Accessibility features: One Level
Features
- Stories: 1
- Entry location: First Floor Access,Private Entry
- Patio & porch: Screened
Lot
- Features: Close to Clubhouse, Cul-De-Sac, Sidewalks, Sprinklers
Details
- Parcel number: NSMIM0005L0430U2
- Zoning: RS40
Construction
Type & style
- Home type: Condo
- Property subtype: Condominium
Materials
- Plaster, Vinyl Siding
- Foundation: Concrete Perimeter
Condition
- New construction: No
- Year built: 2006
Utilities & green energy
- Electric: 200+ Amp Service, Circuit Breakers, Individual Meter, Underground
- Water: Individual Meter
- Utilities for property: Sewer Connected, Water Connected, Underground Utilities
Community & HOA
Community
- Features: Golf, Highway Access, Hospital, Interstate, Recreational Facilities, Restaurants, Near Shopping, Tennis, Community Building
- Senior community: Yes
- Subdivision: Laurelwood
HOA
- Has HOA: No
- HOA fee: $450 monthly
Location
- Region: North Smithfield
Financial & listing details
- Price per square foot: $379/sqft
- Tax assessed value: $298,900
- Annual tax amount: $4,552
- Date on market: 6/25/2026
Estimated market value
Not available
Estimated sales range
Not available
Not available
Price history
| Date | Event | Price |
|---|---|---|
| 6/25/2026 | Listed for sale | $525,000+51.3%$379/sqft |
Source:  StateWide MLS RI #1416351 Report a problem StateWide MLS RI #1416351 Report a problem | ||
| 12/14/2006 | Sold | $347,000+11.2%$250/sqft |
Source: Public Record Report a problem | ||
| 2/13/2006 | Sold | $312,000$225/sqft |
Source: Public Record Report a problem | ||
Public tax history
| Year | Property taxes | Tax assessment |
|---|---|---|
| 2025 | $4,415 | $298,900 |
| 2024 | $4,415 +6.2% | $298,900 |
| 2023 | $4,158 | $298,900 |
| 2022 | $4,158 -8.5% | $298,900 +7.2% |
| 2021 | $4,543 +11.9% | $278,900 |
| 2020 | $4,059 +3.4% | $278,900 |
| 2019 | $3,925 -4.2% | $278,900 +4.6% |
| 2018 | $4,097 -8.7% | $266,700 |
| 2017 | $4,486 +2.8% | $266,700 |
| 2016 | $4,363 +6.1% | $266,700 +8.2% |
| 2015 | $4,111 +4.1% | $246,480 |
| 2014 | $3,949 -3.3% | $246,480 -4.3% |
| 2013 | $4,084 +15.5% | $257,500 +1010.9% |
| 2012 | $3,535 -15.1% | $23,180 -91.5% |
| 2011 | $4,162 -0.4% | $271,700 -0.4% |
| 2010 | $4,179 +0.2% | $272,800 -10.2% |
| 2009 | $4,170 +1.7% | $303,700 -2% |
| 2008 | $4,102 +9.9% | $309,800 +1% |
| 2007 | $3,731 | $306,800 |
Find assessor info on the county website
Monthly payment
Est. payment
Payment breakdown
Explore the cost of this home by adjusting the details. Changes won't be saved.Climate risks
Neighborhood: 02896
Nearby schools
GreatSchools rating
- 8/10North Smithfield Middle SchoolGrades: 5-8Distance: 3 mi
- 7/10North Smitfield High SchoolGrades: 9-12Distance: 3 mi
- 8/10North Smithfield Elementary SchoolGrades: PK-4Distance: 4 mi
- $614,9002 bd2 ba1.8k sqft170 Providence Pike UNIT 6, North Smithfield, RI 02896Off Market
- $527,5002 bd2 ba1.4k sqft170 Providence Pike UNIT 9, North Smithfield, RI 02896Off Market
- $485,0002 bd2 ba1.2k sqft170 Providence Pike UNIT 1, North Smithfield, RI 02896Off Market

- $559,1002 bd2 ba1.4k sqft170 Providence Pike UNIT 4, North Smithfield, RI 02896Off Market
- $565,4002 bd2 ba1.4k sqft170 Providence Pike UNIT 3, North Smithfield, RI 02896Off Market
- $618,4002 bd2 ba2.2k sqft170 Providence Pike UNIT 8, North Smithfield, RI 02896Off Market
- $617,0002 bd2 ba2.1k sqft170 Providence Pike UNIT 7, North Smithfield, RI 02896Sold
- $557,5002 bd2 ba1.5k sqft170 Providence Pike UNIT 10, North Smithfield, RI 02896Off Market
A local agent can set up tours, give advice and negotiate with sellers.
A local lender can help you make sure your offer is ready when you are.
Similar homes
- $499,9003 bd2 ba1.2k sqft44 Old Great Rd, North Smithfield, RI 02896For Sale
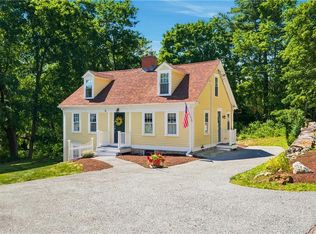
 MLS ID #1416317, Elizabeth Murray, RE/MAX Properties. StateWide MLS RI
 - $499,9902 bd2 ba1.3k sqft139 Danielle Dr, Woonsocket, RI 02895For Sale
 MLS ID #1417031, Antonio Illas, LPT Realty. StateWide MLS RI
 - $574,9003 bd2 ba1.3k sqft8 Barnes St, Smithfield, RI 02828For Sale
 MLS ID #1418300, Jo-Ann Carlton, RE/MAX Properties. StateWide MLS RI
 - $479,9004 bd3 ba1.8k sqftOakland Ave Condos, Burrillville, RI 02858For Sale
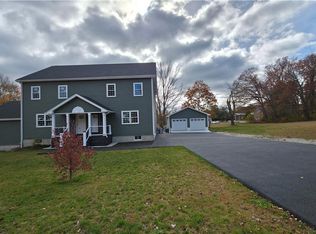 MLS ID #1418215, Ralph Harvey, ListWithFreedom.com, Inc. StateWide MLS RI
 - $525,0193 bd2 ba1.7k sqft19 Bouvier Ave, Lincoln, RI 02838For SaleMLS ID #1417181, Andy Goulet, Alltown Real Estate Group. StateWide MLS RI
- $439,9002 bd2 ba1.2k sqftResidences At Dowling Village, North Smithfield, RI 02896New ConstructionMLS ID #1412381, LP Home Team, Residential Properties Ltd.. StateWide MLS RI
- $665,0004 bd2 ba1.9k sqft1070 Tarkiln Rd, Burrillville, RI 02830For SaleMLS ID #1416391, Kristen Moore, RE/MAX Properties. StateWide MLS RI
- $450,0003 bd2 ba2k sqft199 Winthrop St, Woonsocket, RI 02895For SaleMLS ID #1414691, Gregory Buckingham, Premeer Real Estate. StateWide MLS RI
- $575,0002 bd2 ba1.5k sqftCrossroad Condominiums, Cranston, RI 02921For SaleMLS ID #1416631, Gayle Sepe, RE/MAX ONE. StateWide MLS RI
- $595,0002 bd3 ba1.7k sqftThe Preserve At Hunting Hill, Cumberland, RI 02864For SaleMLS ID #1416651, Sweeney Advisory Group, Mott & Chace Sotheby's Intl.. StateWide MLS RI
- $599,9002 bd2 ba1.6k sqft167 Cranberry Ridge Rd, Glocester, RI 02857For SaleMLS ID #1417559, Karl Martone, RE/MAX Properties. StateWide MLS RI
- $579,0004 bd11 ba1.4k sqft3811 Mendon Rd, Cumberland, RI 02864For Sale By Owner
- $519,5003 bd2 ba1.4k sqft10 Sprague St, Cumberland, RI 02864For SaleMLS ID #1415222, The Hometown Experts Team, RE/MAX Town & Country. StateWide MLS RI
- $475,0004 bd2 ba1.7k sqft76 Dewey St, Woonsocket, RI 02895For SaleMLS ID #1416765, Shannon Krasnowiecki, RI Real Estate Services. StateWide MLS RI
- $535,0003 bd2 ba2k sqft210 Morris St, Cumberland, RI 02864For SaleMLS ID #1415568, Talib Hussain, Keller Williams Realty. StateWide MLS RI
- $550,0003 bd2 ba1.6k sqft1288 Newman Ave, Seekonk, MA 02771For SaleMLS ID #1416458, Robert Scungio, REMAX Revolution. StateWide MLS RI
- $614,9002 bd2 ba1.6k sqftVillage At Summerfield, Smithfield, RI 02917For SaleMLS ID #1416356, Rita WRIGHT, RE/MAX Professionals. StateWide MLS RI
- $539,0003 bd2 ba1.2k sqft3 Marigold Cir, North Providence, RI 02904For SaleMLS ID #1416518, Michele Rapoza, RE/MAX Vantage. StateWide MLS RI
- $589,9993 bd2 ba1.3k sqft193 Lake Washington Dr, Glocester, RI 02814For SaleMLS ID #1414052, The DiSpirito Team, Engel & Volkers Oceanside. StateWide MLS RI
- $499,0003 bd2 ba1.8k sqft59 Pinecrest Dr, Pawtucket, RI 02861For SaleMLS ID #1418186, Melanie Nelson, RE/MAX Impact. StateWide MLS RI
