Step into a timeless blend of historic charm and modern luxury with this extraordinary 1700s farmhouse, seamlessly expanded with a thoughtfully designed addition. Nestled on 1.9 picturesque acres, this property is a rare gem that radiates character, warmth, and endless possibilities from the moment you arrive. As you enter, the original living room welcomes you with its rich historic features: deep-set windows, gleaming wood floors, original wood trim, and a wood-burning fireplace that beckons cozy evenings. Even the built-in closet is a nod to the craftsmanship of a bygone era. Across the hall, the formal dining room is nothing short of enchanting, showcasing a beamed ceiling, chair rail, wainscoting, and more of those beautifully preserved wood floors and deep window sills. This space flows effortlessly into a state-of-the-art kitchen—a true haven for any culinary enthusiast. Outfitted with upgraded cabinetry, gleaming granite countertops, a built-in range, oversized island, full pantry, and top-of-the-line appliances, the kitchen perfectly marries functionality with style. Step into the expansive family room, the heart of the home, where cherished memories are waiting to be made. With its cozy fireplace and French doors leading to a serene outdoor terrace, this space is perfect for gatherings or quiet evenings in. A conveniently located powder room and a short flight of stairs to the laundry room and additional storage enhance the home's practical appeal. Completing the first floor is a fully enclosed, all-season sun porch, offering a charming spot to relax while providing easy access to the driveway. Upstairs, the allure continues with three generously sized bedrooms. The primary suite is a true retreat, boasting ample closet space and an elegantly upgraded en-suite bath with a walk-in shower. A second en-suite bedroom offers privacy and comfort, while a third bedroom provides versatility—ideal as a guest room, office, or creative space. The loft area on this level adds even more flexibility, perfect for a reading nook, sitting area, or home workspace. The outdoor spaces are nothing short of magical. The rear flagstone patio, complete with a stone fireplace, invites you to unwind and savor the tranquil views of the fenced-in yard and private pond. The addition is clad in new hardy plank siding, blending durability with timeless aesthetics. For those seeking extra functionality, the oversized one-car garage doubles as a workshop, while a finished utility building awaits your imagination—whether as an art studio, home gym, or guest retreat. This historic farmhouse is more than just a home; it’s a lifestyle. With its seamless mix of old-world charm and modern amenities, it offers the perfect canvas for your dreams. Come and experience the unmatched beauty, comfort, and potential of this extraordinary property.
Sold for $610,000
$610,000
170 Red Corner Rd, Douglassville, PA 19518
3beds
3,408sqft
Single Family Residence
Built in 1742
1.27 Acres Lot
$612,300 Zestimate®
$179/sqft
$3,272 Estimated rent
Home value
$612,300
$582,000 - $643,000
$3,272/mo
Zestimate® history
Owner options
List your home for rent
$3,272/mo
Rent Zestimate®
Find your next renter with Zillow Rental Manager. Plus, with online applications, you can quickly screen prospective tenants – for free.
$3,272/mo
Rent Zestimate®
Refinance and save
$3,346/mo
Est. payment
Refinancing to a lower rate could help reduce your monthly payments and save thousands over the life of the loan.
$3,346/mo
Est. payment
Explore your selling options
Work with a Zillow partner agent
Leverage their expertise and Zillow's premium Showcase listings to get your home seen by more buyers.
Get startedList with your own agent
Get your home in front of millions of buyers by listing it on Zillow.
Learn how to do itSell it yourself
Take full control of how buyers see your home on Zillow by listing For Sale by Owner (FSBO).
List your homeWhat's special
Stone fireplaceWood-burning fireplaceCozy fireplaceHistoric charmLoft areaModern luxuryOriginal wood trim
Zillow last checked:
Listing updated:
Listed by:
Jamie Adler 215-313-6618,
Compass RE
Bought with:
Heather Morris, RS325133
EveryHome Realtors
Source: Bright MLS,MLS#: PABK2069420
Facts & features
Interior
Bedrooms & bathrooms
- Bedrooms: 3
- Bathrooms: 3
- Full bathrooms: 2
- 1/2 bathrooms: 1
- Main level bathrooms: 1
Rooms
- Room types: Living Room, Dining Room, Primary Bedroom, Bedroom 2, Bedroom 3, Kitchen, Family Room, Sun/Florida Room
Primary bedroom
- Level: Upper
- Area: 204 Square Feet
- Dimensions: 12 X 17
Bedroom 2
- Level: Upper
- Area: 168 Square Feet
- Dimensions: 12 X 14
Bedroom 3
- Level: Upper
- Area: 168 Square Feet
- Dimensions: 12 X 14
Dining room
- Level: Main
- Area: 156 Square Feet
- Dimensions: 12 X 13
Family room
- Level: Main
- Area: 425 Square Feet
- Dimensions: 17 X 25
Kitchen
- Level: Main
- Area: 140 Square Feet
- Dimensions: 10 X 14
Living room
- Level: Main
- Area: 195 Square Feet
- Dimensions: 13 X 15
Other
- Level: Main
- Area: 276 Square Feet
- Dimensions: 12 X 23
Heating
- Hot Water, Oil
Cooling
- Central Air, Wall Unit(s), Electric
Appliances
- Included: Water Heater
- Laundry: Main Level
Features
- Attic, Additional Stairway, Bathroom - Stall Shower, Bathroom - Walk-In Shower, Breakfast Area, Built-in Features, Crown Molding, Dining Area, Family Room Off Kitchen, Floor Plan - Traditional, Wainscotting, Upgraded Countertops, Exposed Beams
- Flooring: Wood
- Basement: Full,Unfinished
- Number of fireplaces: 2
Interior area
- Total structure area: 3,408
- Total interior livable area: 3,408 sqft
- Finished area above ground: 3,072
- Finished area below ground: 336
Property
Parking
- Total spaces: 6
- Parking features: Storage, Oversized, Detached, Driveway
- Garage spaces: 1
- Uncovered spaces: 5
Accessibility
- Accessibility features: None
Features
- Levels: Two
- Stories: 2
- Exterior features: Other
- Has private pool: Yes
- Pool features: Above Ground, Private
Lot
- Size: 1.27 Acres
Details
- Additional structures: Above Grade, Below Grade, Outbuilding
- Parcel number: 88535302560894
- Zoning: RES
- Special conditions: Standard
Construction
Type & style
- Home type: SingleFamily
- Architectural style: Farmhouse/National Folk,Traditional
- Property subtype: Single Family Residence
Materials
- HardiPlank Type, Stone
- Foundation: Stone
Condition
- Excellent
- New construction: No
- Year built: 1742
Utilities & green energy
- Sewer: On Site Septic
- Water: Well
Community & HOA
Community
- Subdivision: None Available
HOA
- Has HOA: No
Location
- Region: Douglassville
- Municipality: UNION TWP
Financial & listing details
- Price per square foot: $179/sqft
- Tax assessed value: $186,000
- Annual tax amount: $8,725
- Date on market: 4/23/2026
- Listing agreement: Exclusive Agency
- Inclusions: Washer / Dryer / Refrigerator / Shed / Above Ground Pool (as Is Condition)
- Ownership: Fee Simple
Price history
| Date | Event | Price |
|---|---|---|
| 7/6/2026 | Sold | $610,000-6%$179/sqft |
Source:  Bright MLS #PABK2069420 Report a problem Bright MLS #PABK2069420 Report a problem | ||
| 6/22/2026 | Pending sale | $649,000$190/sqft |
Source: Bright MLS #PABK2069420 Report a problem | ||
| 5/25/2026 | Contingent | $649,000$190/sqft |
Source: Bright MLS #PABK2069420 Report a problem | ||
| 5/7/2026 | Price change | $649,000-3.9%$190/sqft |
Source: Bright MLS #PABK2069420 Report a problem | ||
| 4/23/2026 | Listed for sale | $675,000+64.7%$198/sqft |
Source: Bright MLS #PABK2069420 Report a problem | ||
| 11/28/2016 | Sold | $409,900$120/sqft |
Source: Public Record Report a problem | ||
| 9/1/2016 | Listed for sale | $409,900-5.7%$120/sqft |
Source: RE/MAX Synergy #6853098 Report a problem | ||
| 3/13/2009 | Listing removed | $434,900$128/sqft |
Source: Postlets #5335412 Report a problem | ||
| 12/12/2008 | Listed for sale | $434,900+20.8%$128/sqft |
Source: Postlets #5335412 Report a problem | ||
| 8/12/2005 | Sold | $360,000+38.5%$106/sqft |
Source: Public Record Report a problem | ||
| 7/9/2001 | Sold | $260,000$76/sqft |
Source: Public Record Report a problem | ||
Public tax history
| Year | Property taxes | Tax assessment |
|---|---|---|
| 2025 | $8,725 +5.3% | $186,000 |
| 2024 | $8,285 +1.6% | $186,000 |
| 2023 | $8,157 +0.4% | $186,000 |
| 2022 | $8,127 +1.9% | $186,000 |
| 2021 | $7,978 | $186,000 |
| 2020 | $7,978 +1.8% | $186,000 |
| 2019 | $7,838 +1.5% | $186,000 |
| 2018 | $7,720 +1.9% | $186,000 |
| 2017 | $7,574 +277% | $186,000 |
| 2016 | $2,009 | $186,000 |
| 2015 | $2,009 | $186,000 |
| 2014 | -- | $186,000 |
| 2013 | -- | $186,000 |
| 2012 | -- | $186,000 |
| 2011 | -- | $186,000 |
| 2010 | -- | $186,000 |
| 2009 | -- | $186,000 +0.5% |
| 2008 | -- | $185,100 +3.2% |
| 2007 | -- | $179,300 |
| 2006 | -- | $179,300 |
| 2005 | -- | $179,300 |
| 2004 | -- | $179,300 |
| 2003 | -- | $179,300 |
| 2002 | -- | $179,300 +6.7% |
| 2000 | -- | $168,100 |
Find assessor info on the county website
Neighborhood: 19518
Nearby homes
- $365,0003 bd2 ba2.5k sqft150 Red Corner Rd, Douglassville, PA 19518Sold
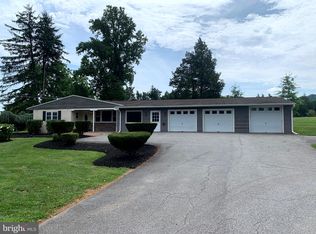
- $374,9003 bd1 ba2k sqft165 Red Corner Rd, Douglassville, PA 19518Off Market
- $374,7003 bd2 ba1.2k sqft155 Red Corner Rd, Douglassville, PA 19518Off Market
- $849,7005 bd6 ba4.4k sqft171 Red Corner Rd, Douglassville, PA 19518Off Market
- $422,0003 bd2 ba1.5k sqft149 Red Corner Rd, Douglassville, PA 19518Off Market
- $1,059,3003 bd2 ba5.4k sqft142 Red Corner Rd, Douglassville, PA 19518Off Market
- $335,0003 bd1 ba1.9k sqft137 Red Corner Rd, Douglassville, PA 19518Sold
- $135,3002 bd1 ba896 sqft465 Red Corner Rd, Douglassville, PA 19518Off Market
Nearby schools
GreatSchools rating
- NADaniel Boone Area Primary CenterGrades: K-1Distance: 1.6 mi
- 6/10Daniel Boone Area Middle SchoolGrades: 5-8Distance: 4.4 mi
- 7/10Daniel Boone Area High SchoolGrades: 9-12Distance: 2.1 mi
Schools provided by the listing agent
- District: Daniel Boone Area
Source: Bright MLS. This data may not be complete. We recommend contacting the local school district to confirm school assignments for this home.
Get a cash offer in 3 minutes
Find out how much your home could sell for in as little as 3 minutes with a no-obligation cash offer.
Estimated market value
$612,300
Get a cash offer in 3 minutes
Find out how much your home could sell for in as little as 3 minutes with a no-obligation cash offer.
Estimated market value
$612,300
- Pennsylvania
- Berks County
- Douglassville
- 19518
- 170 Red Corner Rd
Nearby cities
Nearby neighborhoods
Nearby zip codes
Other Douglassville Topics
