Set beneath a canopy of mature trees, 170 Remington Drive offers the kind of everyday comfort and connection to the outdoors that makes a house truly feel like home. This traditional two-story residence blends classic character with spaces designed for relaxed living and easy entertaining.
Inside, the floor plan flows comfortably with well-defined living areas that suit both daily routines and special gatherings. Natural light and generous room sizes create a welcoming atmosphere throughout the home, making it easy to imagine settling in and making the space your own.
The sellers’ favorite feature is the expansive 20’ x 20’ screened porch, perfectly positioned at the back of the home with peaceful views of the shady backyard. Whether enjoying morning coffee, hosting casual get-togethers, or unwinding in the evenings, this porch serves as a true extension of the living space and a year-round retreat.
Another cherished highlight is the subdivision’s private access to The Trace, offering a convenient way to enjoy walking, biking, and outdoor recreation just moments from the front door, an amenity that enhances both lifestyle and daily routine.
Ideally located near shopping, dining, schools, I-12, and the Causeway, this home offers a balance of tranquility and accessibility. With its inviting outdoor spaces, classic style, and thoughtful layout, 170 Remington Drive is a place where everyday living feels both comfortable and connected.
Schedule your private showing today and experience firsthand the lifestyle, space, and setting this home has to offer.
Closed
Price Unknown
170 Remington Dr, Mandeville, LA 70448
4beds
3,050sqft
Single Family Residence
Built in 1996
0.55 Acres Lot
$532,200 Zestimate®
$--/sqft
$3,945 Estimated rent
Home value
$532,200
Estimated sales range
Not available
$3,945/mo
Zestimate® history
Owner options
List your home for rent
$3,945/mo
Rent Zestimate®
Find your next renter with Zillow Rental Manager. Plus, with online applications, you can quickly screen prospective tenants – for free.
$3,945/mo
Rent Zestimate®
Refinance and save
$325/mo
Est. payment
Refinancing to a lower rate could help reduce your monthly payments and save thousands over the life of the loan.
$325/mo
Est. payment
Explore your selling options
Work with a Zillow partner agent
Leverage their expertise and Zillow's premium Showcase listings to get your home seen by more buyers.
Get startedList with your own agent
Get your home in front of millions of buyers by listing it on Zillow.
Learn how to do itSell it yourself
Take full control of how buyers see your home on Zillow by listing For Sale by Owner (FSBO).
List your homeWhat's special
Classic styleClassic characterTraditional two-story residenceCanopy of mature treesInviting outdoor spacesYear-round retreatGenerous room sizes
Zillow last checked:
Listing updated:
Listed by:
Jennifer Hayes 985-507-9446,
REACH Real Estate Solutions
Bought with:
David Punch
Realty One Group Immobilia
Source: GSREIN,MLS#: 2538867
Facts & features
Interior
Bedrooms & bathrooms
- Bedrooms: 4
- Bathrooms: 4
- Full bathrooms: 4
Primary bedroom
- Description: Flooring: Carpet
- Level: First
- Dimensions: 14.6 x 15.3
Bedroom
- Description: Flooring: Carpet
- Level: Second
- Dimensions: 13.8 x 14.7
Bedroom
- Description: Flooring: Carpet
- Level: Second
- Dimensions: 12 x 13.9
Bedroom
- Description: Flooring: Carpet
- Level: Second
- Dimensions: 11.9 x 13.3
Breakfast room nook
- Description: Flooring: Carpet
- Level: First
- Dimensions: 12 x 13.9
Dining room
- Description: Flooring: Wood
- Level: First
- Dimensions: 11.9 x 13.3
Kitchen
- Description: Flooring: Tile
- Level: First
- Dimensions: 12 x 13.8
Living room
- Description: Flooring: Wood
- Level: First
- Dimensions: 19.9 x 20.4
Study
- Description: Flooring: Wood
- Level: First
- Dimensions: 11.2 x 13.2
Heating
- Central, Multiple Heating Units
Cooling
- Central Air, 2 Units
Appliances
- Included: Cooktop, Dishwasher, Microwave, Oven
- Laundry: Washer Hookup, Dryer Hookup
Features
- Attic, Ceiling Fan(s), Granite Counters, Pantry, Stainless Steel Appliances
- Has fireplace: Yes
- Fireplace features: Gas
Interior area
- Total structure area: 4,067
- Total interior livable area: 3,050 sqft
Property
Parking
- Total spaces: 2
- Parking features: Attached, Garage, Two Spaces, Garage Door Opener
- Has attached garage: Yes
Features
- Levels: Two
- Stories: 2
- Patio & porch: Porch, Screened
- Exterior features: Enclosed Porch, Fence, Porch
- Pool features: Community
Lot
- Size: 0.55 Acres
- Dimensions: 103' x 220' x 101'225'
- Features: Outside City Limits, Rectangular Lot
Details
- Additional structures: Shed(s)
- Parcel number: 48898
- Special conditions: None
Construction
Type & style
- Home type: SingleFamily
- Architectural style: Traditional
- Property subtype: Single Family Residence
Materials
- Aluminum Siding, Brick
- Foundation: Slab
- Roof: Asphalt,Shingle
Condition
- Very Good Condition
- Year built: 1996
Utilities & green energy
- Sewer: Public Sewer
- Water: Public
Community & HOA
Community
- Features: Common Grounds/Area, Pool
- Subdivision: Hunters Glen
HOA
- Has HOA: Yes
- HOA fee: $325 quarterly
Location
- Region: Mandeville
Financial & listing details
- Tax assessed value: $391,895
- Annual tax amount: $3,802
- Date on market: 1/19/2026
Price history
| Date | Event | Price |
|---|---|---|
| 4/15/2026 | Sold | -- |
Source:  GSREIN #2538867 Report a problem GSREIN #2538867 Report a problem | ||
| 3/20/2026 | Contingent | $539,000$177/sqft |
Source: GSREIN #2538867 Report a problem | ||
| 1/19/2026 | Listed for sale | $539,000+21.1%$177/sqft |
Source: GSREIN #2538867 Report a problem | ||
| 2/26/2021 | Sold | -- |
Source: Public Record Report a problem | ||
| 1/17/2021 | Listed for sale | $445,000+12.4%$146/sqft |
Source: GSREIN #2282248 Report a problem | ||
| 11/2/2017 | Sold | -- |
Source: Public Record Report a problem | ||
| 9/6/2017 | Pending sale | $396,000$130/sqft |
Source: Coldwell Banker TEC Realtors #2119143 Report a problem | ||
| 8/28/2017 | Listed for sale | $396,000$130/sqft |
Source: Coldwell Banker TEC Realtors #2119143 Report a problem | ||
| 8/23/2017 | Pending sale | $396,000$130/sqft |
Source: Coldwell Banker TEC Realtors #2119143 Report a problem | ||
| 8/14/2017 | Listed for sale | $396,000+14.8%$130/sqft |
Source: Coldwell Banker TEC, REALTORS #2119143 Report a problem | ||
| 5/1/2012 | Sold | -- |
Source: Public Record Report a problem | ||
| 3/11/2012 | Price change | $345,000-1.1%$113/sqft |
Source: REAL ESTATE RESOURCE GROUP, LLC #890961 Report a problem | ||
| 11/29/2011 | Price change | $349,000-2.8%$114/sqft |
Source: REAL ESTATE RESOURCE GROUP, LLC #890961 Report a problem | ||
| 11/19/2011 | Listed for sale | $359,000$118/sqft |
Source: REAL ESTATE RESOURCE GROUP, LLC #890961 Report a problem | ||
Public tax history
| Year | Property taxes | Tax assessment |
|---|---|---|
| 2025 | $3,802 -3.6% | $39,190 |
| 2024 | $3,942 +8.9% | $39,190 +12.6% |
| 2023 | $3,619 0% | $34,804 |
| 2022 | $3,619 +0.2% | $34,804 |
| 2021 | $3,612 +0.1% | $34,804 |
| 2020 | $3,609 +4.1% | $34,804 +6.1% |
| 2019 | $3,467 -0.1% | $32,789 |
| 2018 | $3,472 -23.6% | $32,789 |
| 2017 | $4,544 +28.6% | $32,789 |
| 2016 | $3,532 | $32,789 +9.1% |
| 2015 | $3,532 +9.1% | $30,066 |
| 2014 | $3,238 +1.1% | $30,066 |
| 2013 | $3,204 -5.2% | $30,066 -2.6% |
| 2011 | $3,380 +0.4% | $30,853 |
| 2010 | $3,367 | $30,853 |
Find assessor info on the county website
Neighborhood: 70448
Nearby homes
- $638,3005 bd3 ba3.8k sqft184 Remington Dr, Mandeville, LA 70448Off Market
- $521,0005 bd3 ba2.7k sqft156 Remington Dr, Mandeville, LA 70448Off Market
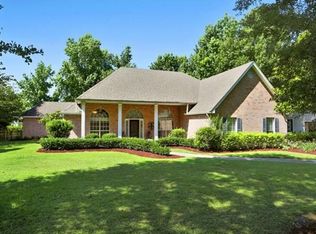
- $450,7004 bd3 ba2.6k sqft566 Browning Loop, Mandeville, LA 70448Off Market
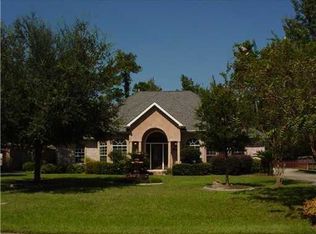
- $494,2005 bd3 ba2.7k sqft142 Remington Dr, Mandeville, LA 70448Off Market
- $432,900-- bd-- ba2.7k sqft572 Browning Loop, Mandeville, LA 70448Off Market
- $--5 bd3 ba3.2k sqft560 Browning Loop, Mandeville, LA 70448Sold
- $555,500-- bd-- ba3k sqft200 Remington Dr, Mandeville, LA 70448Off Market
- $452,9005 bd3 ba2.4k sqft171 Remington Dr, Mandeville, LA 70448Off Market
Nearby schools
GreatSchools rating
- NAMarigny Elementary SchoolGrades: PK-1Distance: 0.8 mi
- 7/10Fontainebleau Junior High SchoolGrades: 7-8Distance: 2 mi
- 8/10Fontainebleau High SchoolGrades: 9-12Distance: 2.1 mi
Schools provided by the listing agent
- High: Fontainebleau
Source: GSREIN. This data may not be complete. We recommend contacting the local school district to confirm school assignments for this home.
Get a cash offer in 3 minutes
Find out how much your home could sell for in as little as 3 minutes with a no-obligation cash offer.
Estimated market value
$532,200
Get a cash offer in 3 minutes
Find out how much your home could sell for in as little as 3 minutes with a no-obligation cash offer.
Estimated market value
$532,200
- Louisiana
- Saint Tammany Parish
- Mandeville
- 70448
- 170 Remington Dr
Nearby cities
Nearby zip codes
Other Mandeville Topics
