Skip main navigation
Off market
  • $717,800

    170 River Falls Dr, Duncan, SC 29334

    4beds
    4,030sqft
    SingleFamily
    Built in 1994
    0.57 Acres Lot
    $717,800 Zestimate®
    $178/sqft
    $3,095 Estimated rent

    Home value

    $717,800

    $660,000 - $782,000

    $3,095/mo

    Zestimate® history
    Loading
    Loading...

    Owner options

    List your home for rent

    $3,095/mo

    Rent Zestimate®

    Find your next renter with Zillow Rental Manager. Plus, with online applications, you can quickly screen prospective tenants – for free.

    Learn more

    $3,095/mo

    Rent Zestimate®

    Refinance and save

    $4,187/mo

    Est. payment

    Refinancing to a lower rate could help reduce your monthly payments and save thousands over the life of the loan.

    See today's rates

    $4,187/mo

    Est. payment

    Explore your selling options

    Work with a Zillow partner agent

    Leverage their expertise and Zillow's premium Showcase listings to get your home seen by more buyers.

    Get started

    List with your own agent

    Get your home in front of millions of buyers by listing it on Zillow.

    Learn how to do it

    Sell it yourself

    Take full control of how buyers see your home on Zillow by listing For Sale by Owner (FSBO).

    List your home

    What's special

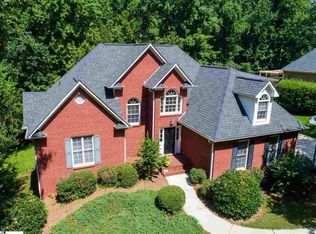
    A beautiful brick estate home that has been exceptionally well maintained including a full basement! The NEWLY RENOVATED KITCHEN and MASTER BATH put this home OVER THE TOP!!! Other recent updates include a new roof, all new exterior trim, and much of the home has been repainted! The main floor features a split-bedroom floor plan with the master suite on the right, including tray ceilings, a sitting area, his and hers closets, and a renovated spacious bathroom with dual sinks, walk-in shower, and a large soaker tub under a skylight. The open floor-plan features a large family room with a vaulted ceiling and a kitchen, all overlooking a beautiful wooded lot seen through the floor to ceiling windows. On the left side of the home, you will find two guest bedrooms separated by a jack and jill bathroom, along with a generous laundry room that currently houses a full-size freezer, washer, dryer, sink, and a roomy countertop with hanging rod over cabinets! Off the main level is a large deck, spanning the rear of the home, and a screened porch off of the kitchen. The upstairs includes an oversized bonus room with access to walk-in attic storage. On the lower level, you will find a living room with a large bedroom and full bath. The left side of the basement has not been finished out yet but is set up for the easy addition of a full kitchen and dining room, which would make this a completely independent living space with separate exterior entrance. Neighborhood amenities with club membership include pool access, tennis courts, 18 holes of golf, and a clubhouse with restaurant! Call today to schedule a private appointment to view this beautiful home.

    This property is off market, which means it's not currently listed for sale or rent on Zillow. This may be different from what's available on other websites or public sources.
    Facts & features

    Interior

    Bedrooms & bathrooms
    • Bedrooms: 4
    • Bathrooms: 4
    • Full bathrooms: 3
    • 1/2 bathrooms: 1
    • Main level bedrooms: 3
    Heating
    • Forced air, Gas
    Cooling
    • Central
    Appliances
    • Included: Dishwasher, Microwave
    • Laundry: Laundry Room, Electric Dryer Hookup, Sink, 1st Floor, Walk-In
    Features
    • Central Vacuum, Walk-In Closet(s), Open Floorplan, Countertops-Solid Surface, Ceiling 9ft+, Ceiling Cathedral/Vaulted, Bonus Room/Rec Room, Split Floor Plan, Pantry ? Closet
    • Flooring: Tile, Hardwood
    • Basement: Finished
    • Attic: Storage
    • Has fireplace: Yes
    • Fireplace features: Gas Log
    Interior area
    • Total interior livable area: 4,030 sqft

    Property

    Parking
    • Total spaces: 2
    • Parking features: Garage - Attached
    Features
    • Patio & porch: Deck, Porch-Screened
    • Exterior features: Brick
    • Spa features: Bath, Tub-Jetted
    Lot
    • Size: 0.57 Acres
    • Features: Wooded, Few Trees, Sprklr In Grnd-Full Yard
    Details
    • Parcel number: 5311205100

    Construction

    Type & style
    • Home type: SingleFamily
    • Architectural style: Traditional
    Materials
    • brick
    • Foundation: Other
    • Roof: Composition
    Condition
    • Year built: 1994

    Utilities & green energy

    • Sewer: Septic Tank
    • Water: Public

    Community & neighborhood

    Location
    • Region: Duncan

    HOA & financial

    HOA
    • Has HOA: Yes
    • HOA fee: $18 monthly
    • Amenities included: Clubhouse, Pool, Tennis Court(s), Common Areas

    Other

    Other facts
    • WaterSource: Public
    • Sewer: Septic Tank
    • Heating: Forced Air, Natural Gas
    • Appliances: Dishwasher, Gas Cooktop, Electric Oven, Gas Water Heater, Microwave-Built In
    • AssociationYN: true
    • FireplaceYN: true
    • GarageYN: true
    • AttachedGarageYN: true
    • Basement: Partially Finished
    • HeatingYN: true
    • PatioAndPorchFeatures: Deck, Porch-Screened
    • CoolingYN: true
    • Flooring: Hardwood, Ceramic Tile
    • FireplacesTotal: 1
    • ArchitecturalStyle: Traditional
    • LotFeatures: Wooded, Few Trees, Sprklr In Grnd-Full Yard
    • FireplaceFeatures: Gas Log
    • InteriorFeatures: Central Vacuum, Walk-In Closet(s), Open Floorplan, Countertops-Solid Surface, Ceiling 9ft+, Ceiling Cathedral/Vaulted, Bonus Room/Rec Room, Split Floor Plan, Pantry ? Closet
    • Cooling: Central Air, Electric
    • LaundryFeatures: Laundry Room, Electric Dryer Hookup, Sink, 1st Floor, Walk-In
    • AssociationAmenities: Clubhouse, Pool, Tennis Court(s), Common Areas
    • ParkingFeatures: Attached Garage, Paved, Extra Pad, Attached Garage 2 Cars
    • Attic: Storage
    • RoomMasterBedroomFeatures: Walk-In Closet(s), Multiple Closets
    • RoomMasterBathroomFeatures: Double Vanity, Full Bath, Shower-Separate, Tub-Garden
    • MainLevelBedrooms: 3
    • SpaFeatures: Bath, Tub-Jetted
    • FoundationDetails: Basement
    • RoomMasterBedroomLevel: Main
    • Roof: Architectural
    • ConstructionMaterials: Brick Veneer-Full
    • MlsStatus: Active

    Price history

    DateEventPrice
    3/18/2021Sold$469,900$117/sqft
    Source: SAR as distributed by MLS GRID #277597 Report a problem
    2/4/2021Pending sale$469,900$117/sqft
    Source: Keller Williams Drive #1426663 Report a problem
    2/4/2021Listed for sale$469,900$117/sqft
    Source: Keller Williams Drive #1426663 Report a problem
    2/4/2021Pending sale$469,900$117/sqft
    Source: Greater Greenville AOR #1426663 Report a problem
    1/22/2021Listed for sale$469,900$117/sqft
    Source: Greater Greenville AOR #1426663 Report a problem
    12/31/2020Listing removed$469,900$117/sqft
    Source: Keller Williams Drive #1426663 Report a problem
    11/5/2020Price change$469,900+6.8%$117/sqft
    Source: Keller Williams DRIVE #1426663 Report a problem
    9/4/2020Listed for sale$439,900$109/sqft
    Source: Keller Williams DRIVE #1426663 Report a problem

    Public tax history

    YearProperty taxesTax assessment
    2025-- $21,615
    2024$3,120 -0.3%$21,615
    2023$3,129 $21,615 -23.3%
    2022-- $28,194 +68.4%
    2021-- $16,740
    2020-- $16,740
    2019-- $16,740
    2018$2,359 $16,740 +4.2%
    2017$2,359 +5.9%$16,064
    2016$2,227 +4.1%$16,064
    2015$2,140 +1.2%$16,064
    2014$2,116 $16,064
    2013-- $16,064
    2012-- --
    2011-- $14,674
    2010-- $14,674
    2009-- $14,674
    2008-- $14,674 +15%
    2006$3,388 $12,760
    2005-- $12,760
    2004$3,390 +3.2%$12,760
    2003$3,284 $12,760 +8.7%
    2002-- $11,740
    2001$3,078 +7.4%$11,740
    2000$2,866 $11,740

    Find assessor info on the county website

    Neighborhood: 29334

    Nearby schools

    GreatSchools rating
    Schools provided by the listing agent
    • Elementary: River Ridge
    • Middle: Florence Chapel
    • High: James F. Byrnes

    Source: The MLS. This data may not be complete. We recommend contacting the local school district to confirm school assignments for this home.

    Get a cash offer in 3 minutes
    Find out how much your home could sell for in as little as 3 minutes with a no-obligation cash offer.
    Estimated market value
    $717,800
    Get a cash offer in 3 minutes
    Find out how much your home could sell for in as little as 3 minutes with a no-obligation cash offer.
    Estimated market value
    $717,800