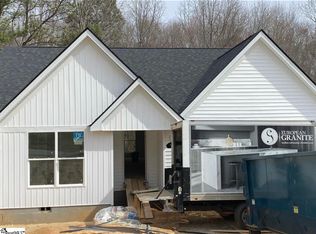
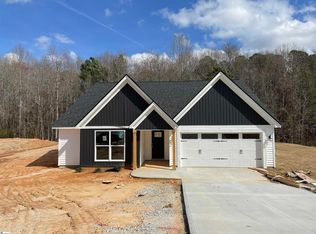
The Saluda floor plan is a Craftsman style home with over 1300 square feet, is a good plan for entertaining. It is all open in living room, dining room and kitchen with split plan for bedrooms. Kitchen has a island with granite countertops. Master bedroom has a trey ceiling with crown molding, master bath has a double vanity and granite countertops. Kitchen has Frigidaire appliances with stove smooth top, microwave and dishwasher. The Saluda floor plan has stone accents on the front of the house and landscape package for the outside of the home. Come see Moss Creek today with 1/2 acre lots!
This property is not currently displayed as for sale or rent on Zillow. This may be different from what's on other websites or public sources.