Skip main navigation
Off market
  • $394,500

    170 Royal Farm E, Blacklick, OH 43004

    3beds
    2,304sqft
    SingleFamily
    Built in 1998
    8,712 Square Feet Lot
    $394,500 Zestimate®
    $171/sqft
    $2,691 Estimated rent

    Home value

    $394,500

    $375,000 - $414,000

    $2,691/mo

    Zestimate® history
    Loading
    Loading...

    Owner options

    List your home for rent

    $2,691/mo

    Rent Zestimate®

    Find your next renter with Zillow Rental Manager. Plus, with online applications, you can quickly screen prospective tenants – for free.

    Learn more

    $2,691/mo

    Rent Zestimate®

    Refinance and save

    $2,685/mo

    Est. payment

    Refinancing to a lower rate could help reduce your monthly payments and save thousands over the life of the loan.

    See today's rates

    $2,685/mo

    Est. payment

    Explore your selling options

    Work with a Zillow partner agent

    Leverage their expertise and Zillow's premium Showcase listings to get your home seen by more buyers.

    Get started

    List with your own agent

    Get your home in front of millions of buyers by listing it on Zillow.

    Learn how to do it

    Sell it yourself

    Take full control of how buyers see your home on Zillow by listing For Sale by Owner (FSBO).

    List your home

    What's special

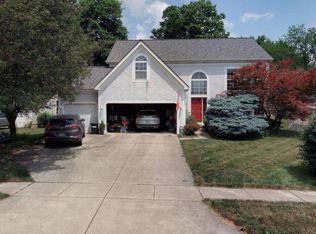
    ANOTHER FINE HOME FEATURED BY SANDY RAINES This fabulous home is located in the Kingswood Farm community of Blacklick. Inside the home you will find 3 bedrooms, 2.5 bathrooms, and over 2,300 square feet of move-in ready living space. Quality amenities of this home include the spacious great room, finished lower level, and gleaming hardwood floors throughout. Upon entering, you will find yourself in the foyer which opens to the vaulted great room with two-story ceilings, white trim, and plush carpeting. Continue through the large French doors into the traditional dining room that boasts tons of wonderful natural lighting. The kitchen is the heart of the home in this house and is absolutely wonderful! You will love the contemporary white cabinets, black granite countertops, and stainless steel appliances. This home offers an incredible layout allowing for quick meals in the eating area as well as access to the laundry room, backyard, and garage. A half bath completes the main level of the home. Upstairs you will find three spacious bedrooms including the relaxing owner suite. Here you will love the natural lighting pouring in from the large windows as well as the plush carpeting and high ceilings. The en-suite bathroom boasts a soaker tub, a single vanity, and a wonderful shower accented with tile and a glass door. An additional full bathroom and a spacious loft complete the upper level of the home. The lower level of this home has been completely finished and adds a lot of additional space to this home. You will love the addition of a bar tucked behind the staircase, expertly maximizing this space. It is finished with recessed lighting and ample storage space, perfect for the whole family. Outdoors you will find a large deck, spacious sized yard, and mature trees adding privacy. Out front is a 2-car garage and extensive landscaping! Call today to schedule a showing! For 24-hour recorded information, call 1-800-498-1480 and enter code 1050 or visit www.therainesgroup.com/property/170RoyalFarm for a full photo gallery, complete property information, and more.

    This property is off market, which means it's not currently listed for sale or rent on Zillow. This may be different from what's available on other websites or public sources.

    Facts & features

    Interior

    Bedrooms & bathrooms
    • Bedrooms: 3
    • Bathrooms: 3
    • Full bathrooms: 3
    Heating
    • Other, Gas
    Cooling
    • Central
    Appliances
    • Included: Dishwasher, Microwave, Range / Oven, Refrigerator
    Features
    • Flooring: Tile, Carpet, Hardwood, Linoleum / Vinyl
    • Has fireplace: Yes
    Interior area
    • Total interior livable area: 2,304 sqft

    Property

    Parking
    • Total spaces: 2
    • Parking features: Garage - Attached
    Features
    • Exterior features: Stone, Stucco
    Lot
    • Size: 8,712 Square Feet
    Details
    • Parcel number: 06800017400

    Construction

    Type & style
    • Home type: SingleFamily
    • Architectural style: Conventional
    Materials
    • masonry
    • Roof: Other
    Condition
    • Year built: 1998

    Community & HOA

    HOA
    • Has HOA: Yes
    • HOA fee: $70 monthly
    Location
    • Region: Blacklick

    Financial & listing details

    • Price per square foot: $171/sqft
    • Tax assessed value: $339,700
    • Annual tax amount: $5,617

    Price history

    DateEventPrice
    8/27/2021Sold$317,500+2.4%$138/sqft
    Source: Columbus and Central Ohio Regional MLS #221026705 Report a problem
    7/31/2021Contingent$310,000$135/sqft
    Source: Columbus and Central Ohio Regional MLS #221026705 Report a problem
    7/26/2021Listed for sale$310,000$135/sqft
    Source: Columbus and Central Ohio Regional MLS #221026705 Report a problem
    7/19/2021Contingent$310,000$135/sqft
    Source: Columbus and Central Ohio Regional MLS #221026705 Report a problem
    7/17/2021Listed for sale$310,000+25%$135/sqft
    Source: Columbus and Central Ohio Regional MLS #221026705 Report a problem
    9/29/2017Sold$248,000-0.4%$108/sqft
    Source: Columbus and Central Ohio Regional MLS #217029357 Report a problem
    9/1/2017Pending sale$249,000+3.8%$108/sqft
    Source: HER Realtors #217029357 Report a problem
    8/22/2017Listed for sale$239,900$104/sqft
    Source: HER Realtors #217029357 Report a problem
    8/18/2017Pending sale$239,900$104/sqft
    Source: HER Realtors #217029357 Report a problem
    8/10/2017Listed for sale$239,900+13.2%$104/sqft
    Source: Her, Realtors #217029357 Report a problem
    11/14/2014Sold$211,900-1.4%$92/sqft
    Source: Columbus and Central Ohio Regional MLS #214029892 Report a problem
    10/24/2014Pending sale$214,900$93/sqft
    Source: e-Merge Real Estate #214029892 Report a problem
    10/24/2014Listed for sale$214,900$93/sqft
    Source: e-Merge Real Estate #214029892 Report a problem
    9/11/2014Listing removed$214,900$93/sqft
    Source: e-Merge Real Estate #214029892 Report a problem
    7/2/2014Listed for sale$214,900-1.9%$93/sqft
    Source: e-Merge Real Estate #214029892 Report a problem
    3/4/2014Listing removed$219,000$95/sqft
    Source: RE/MAX Associates #213023225 Report a problem
    1/29/2014Price change$219,000-3.5%$95/sqft
    Source: RE/MAX Associates #213023225 Report a problem
    8/10/2013Price change$227,000-1.1%$99/sqft
    Source: RE/MAX Associates #213023225 Report a problem
    6/26/2013Price change$229,500-0.2%$100/sqft
    Source: Re/Max Associates Realty #213023225 Report a problem
    5/31/2013Listed for sale$229,900+16.7%$100/sqft
    Source: Coldwell Banker King Thompson - Dublin / Hilliard Regional #213019273 Report a problem
    8/12/2010Sold$197,000-1.5%$86/sqft
    Source: Public Record Report a problem
    3/6/2010Listed for sale$199,900$87/sqft
    Source: Keller Williams - Pickerington #210007753 Report a problem
    9/7/2009Listing removed$199,900$87/sqft
    Source: Dean D Reiter #2924364 Report a problem
    7/5/2009Listed for sale$199,900$87/sqft
    Source: Michael Gordon #2924364 Report a problem

    Public tax history

    YearProperty taxesTax assessment
    2024$5,617 +1.4%$118,900
    2023$5,538 +15.7%$118,900 +47.6%
    2022$4,785 +3.5%$80,540
    2021$4,623 -1.2%$80,540
    2020$4,679 +9.6%$80,540 +26.4%
    2019$4,269 -0.1%$63,700
    2018$4,274 $63,700
    2017$4,274 -5.5%$63,700 +5.6%
    2016$4,523 -0.1%$60,310
    2015$4,528 $60,310
    2014$4,528 +95.7%$60,310 -5%
    2013$2,313 -45.9%$63,455
    2011$4,275 -13.9%$63,455 -18.6%
    2010$4,967 +10.7%$77,980
    2008$4,486 +16.3%$77,980
    2007$3,858 +0.4%--
    2006$3,842 +1.3%--
    2005$3,793 +0.8%--
    2004$3,763 +6.3%--
    2003$3,540 -0.5%--
    2002$3,557 +5.6%--
    2001$3,369 -1.1%--
    2000$3,405 --
    Find assessor info on the county website

    Neighborhood: 43004

    Nearby schools

    GreatSchools rating
    Schools provided by the listing agent
    • District: REYNOLDSBURG CSD 2509 FRA CO.

    Source: The MLS. This data may not be complete. We recommend contacting the local school district to confirm school assignments for this home.

    Get a cash offer in 3 minutes
    Find out how much your home could sell for in as little as 3 minutes with a no-obligation cash offer.
    Estimated market value
    $394,500
    Get a cash offer in 3 minutes
    Find out how much your home could sell for in as little as 3 minutes with a no-obligation cash offer.
    Estimated market value
    $394,500