Skip main navigation
Off market
  • $426,700

    170 S Jackson St APT 102, Denver, CO 80209

    2beds
    2baths
    945sqft
    Condo
    Built in 1986
    -- sqft lot
    $426,700 Zestimate®
    $452/sqft
    $2,358 Estimated rent

    Home value

    $426,700

    $393,000 - $461,000

    $2,358/mo

    Zestimate® history
    Loading
    Loading...

    Owner options

    List your home for rent

    $2,358/mo

    Rent Zestimate®

    Find your next renter with Zillow Rental Manager. Plus, with online applications, you can quickly screen prospective tenants – for free.

    Learn more

    $2,358/mo

    Rent Zestimate®

    Refinance and save

    $2,481/mo

    Est. payment

    Refinancing to a lower rate could help reduce your monthly payments and save thousands over the life of the loan.

    See today's rates

    $2,481/mo

    Est. payment

    Explore your selling options

    Work with a Zillow partner agent

    Leverage their expertise and Zillow's premium Showcase listings to get your home seen by more buyers.

    Get started

    List with your own agent

    Get your home in front of millions of buyers by listing it on Zillow.

    Learn how to do it

    Sell it yourself

    Take full control of how buyers see your home on Zillow by listing For Sale by Owner (FSBO).

    List your home

    What's special

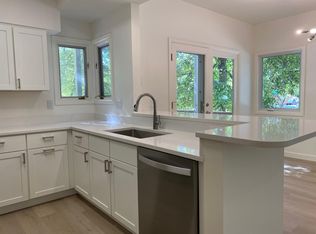
    3D VIRTUAL MATTERPORT TOUR AVAILABLE!! Completely remodeled, contemporary condo in Cherry Creek! This stunning, European-style condo boasts hardwoods and granite countertops throughout, as well as unique design elements and updates with attention to detail. The living room, with gas fireplace, gracefully opens into the modern kitchen with 5 burner ceramic cook top, newer stainless appliances, soft close drawers, breakfast bar, floor-to-ceiling cabinet space, and large pantry. The sunny master is the perfect retreat, featuring a large walk-in closet with built-ins, and exquisite en-suite bath with rain shower head, double vanity with glass sinks, shower bench, bidet, and cozy heat lamp. There is a guest bedroom with private south-facing balcony and walk-in closet with built-ins, an additional luxurious bathroom, and front-loading washer/dryer. One parking and one storage space is included in a detached parking garage. Nestled in Cherry Creek, this townhome is perfectly located near incredible dining and shopping options, the Cherry Creek mall, and the Cherry Creek bike path, and just a short drive to Downtown Denver, Wash Park, Bonnie Brae, and City Park. This is urban living at its' finest!95/adult **Specific lease terms and conditions subject to owner approval prior to lease execution

    This property is off market, which means it's not currently listed for sale or rent on Zillow. This may be different from what's available on other websites or public sources.
    Facts & features

    Interior

    Bedrooms & bathrooms
    • Bedrooms: 2
    • Bathrooms: 2
    Heating
    • Forced air
    Cooling
    • Central
    Appliances
    • Included: Dishwasher, Dryer, Garbage disposal, Microwave, Range / Oven, Refrigerator, Washer
    • Laundry: In Unit
    Features
    • Flooring: Tile, Hardwood
    • Has fireplace: Yes
    Interior area
    • Total interior livable area: 945 sqft

    Property

    Parking
    • Total spaces: 1
    • Parking features: None
    Lot
    • Size: 1,201 sqft
    Details
    • Parcel number: 0512518030030

    Construction

    Type & style
    • Home type: Condo
    Condition
    • Year built: 1986

    Community & neighborhood

    Location
    • Region: Denver

    Other

    Other facts
    • Appliances \ Appliances \ Cooktop
    • Appliances \ Appliances \ Dishwasher
    • Appliances \ Appliances \ Disposal
    • Appliances \ Appliances \ Dryer
    • Appliances \ Appliances \ Microwave
    • Appliances \ Appliances \ Oven
    • Appliances \ Appliances \ Refrigerator
    • Appliances \ Appliances \ Washer
    • Appliances \ Cooktop
    • AvailabilityDate \ 2020-08-01
    • CoolingYN \ true
    • CoveredSpaces \ 1
    • Dogs Allowed
    • Elementary School: Steck
    • EntryLocation \ Ground
    • ExteriorFeatures \ Balcony
    • Furnished \ Unfurnished
    • GarageYN \ true
    • Heating and Cooling \ Cooling \ Central Air
    • Heating and Cooling \ CoolingYN \ true
    • Heating and Cooling \ Heating \ Forced Air
    • Heating and Cooling \ HeatingYN \ true
    • Heating system: Forced Air
    • HeatingYN \ true
    • High School: George Washington
    • InteriorFeatures \ Built-in Features
    • InteriorFeatures \ Eat-in Kitchen
    • InteriorFeatures \ Kitchen Island
    • InteriorFeatures \ Master Suite
    • InteriorFeatures \ Open Floorplan
    • InteriorFeatures \ Pantry
    • Large Dogs Allowed
    • Laundry: In Unit
    • LaundryFeatures \ In Unit
    • LeaseTerm \ 12 Months
    • MLS Listing ID: 2601140
    • MLS Name: REColorado Metrolist ZDDP (REColorado Metrolist ZDDP conv)
    • Middle School: Hill
    • MlsStatus \ Active
    • Other Building Features \ PetsAllowed \ Dogs OK
    • Other Building Features \ PetsAllowed \ Size Limit
    • Other Building Features \ PetsAllowed \ Variable Pet Deposit
    • Other Exterior Features \ ExteriorFeatures \ Balcony
    • Other Interior Features \ EntryLocation \ Ground
    • Other Interior Features \ FireplaceYN \ true
    • Other Interior Features \ FireplacesTotal \ 1
    • Other Interior Features \ Flooring \ Tile
    • Other Interior Features \ Flooring \ Wood
    • Other Interior Features \ Furnished \ Unfurnished
    • Other Interior Features \ InteriorFeatures \ Breakfast Nook
    • Other Interior Features \ InteriorFeatures \ Built-in Features
    • Other Interior Features \ InteriorFeatures \ Eat-in Kitchen
    • Other Interior Features \ InteriorFeatures \ Kitchen Island
    • Other Interior Features \ InteriorFeatures \ Master Suite
    • Other Interior Features \ InteriorFeatures \ Open Floorplan
    • Other Interior Features \ InteriorFeatures \ Pantry
    • Other Interior Features \ InteriorFeatures \ Walk-In Closet(s)
    • Other Interior Features \ LaundryFeatures \ In Unit
    • Other Rooms \ RoomsTotal \ 4
    • Other \ AvailabilityDate \ 2020-08-01
    • Parking \ CoveredSpaces \ 1
    • Parking \ GarageYN \ true
    • PetsAllowed \ Dogs OK
    • PetsAllowed \ Size Limit
    • PetsAllowed \ Variable Pet Deposit
    • PropertyAttachedYN \ true
    • RoomsTotal \ 4
    • School District: Denver 1
    • Small Dogs Allowed
    • StructureType \ Low Rise (1-3)
    • Type and Style \ PropertyAttachedYN \ true
    • Type and Style \ StructureType \ Low Rise (1-3)

    Price history

    DateEventPrice
    7/17/2020Listing removed$2,250$2/sqft
    Source: Colorado And Company Real Estate, Inc #2601140 Report a problem
    5/31/2020Listed for rent$2,250+15.4%$2/sqft
    Source: Colorado And Company Real Estate, Inc #2601140 Report a problem
    6/22/2018Listing removed$1,950$2/sqft
    Source: Colorado and Company Report a problem
    6/18/2018Price change$1,950-9.3%$2/sqft
    Source: Colorado and Company Report a problem
    5/17/2018Price change$2,150-4.4%$2/sqft
    Source: Colorado and Company Report a problem
    4/26/2018Price change$2,250-10%$2/sqft
    Source: Colorado and Company Report a problem
    3/29/2018Listed for rent$2,500$3/sqft
    Source: Colorado and Company Report a problem
    9/12/2014Sold$255,000$270/sqft
    Source: IRES as distributed by MLS GRID #743839 Report a problem

    Public tax history

    YearProperty taxesTax assessment
    2024$2,175 +4.7%$28,070 -9.6%
    2023$2,076 +3.6%$31,050 +18.9%
    2022$2,005 +5.6%$26,110 -2.8%
    2021$1,898 +2.9%$26,870 +5.1%
    2020$1,845 +16.8%$25,576 -0.7%
    2019$1,580 $25,754 +26.1%
    2018$1,580 +0.3%$20,420
    2017$1,575 -1.8%$20,420 -0.5%
    2016$1,604 +17.3%$20,530
    2015$1,368 0%$20,530 +24.7%
    2014$1,369 +16.4%$16,470
    2013$1,176 +17.9%$16,470 +17.7%
    2012$998 -5.8%$13,990 +1.5%
    2011$1,059 +2.2%$13,790 -13.3%
    2010$1,036 -6.6%$15,900
    2009$1,109 -0.2%$15,900 -4.2%
    2008$1,110 +0.3%$16,600
    2007$1,107 +1.1%$16,600 +0.4%
    2006$1,095 +13.5%$16,540
    2005$965 $16,540

    Find assessor info on the county website

    Neighborhood: Cherry Creek

    Nearby schools

    GreatSchools rating
    Schools provided by the listing agent
    • Elementary: Steck
    • High: George Washington

    Source: The MLS. This data may not be complete. We recommend contacting the local school district to confirm school assignments for this home.

    Get a cash offer in 3 minutes
    Find out how much your home could sell for in as little as 3 minutes with a no-obligation cash offer.
    Estimated market value
    $426,700
    Get a cash offer in 3 minutes
    Find out how much your home could sell for in as little as 3 minutes with a no-obligation cash offer.
    Estimated market value
    $426,700