Step back in time with this two-story home originally built in 1914, offering timeless character and plenty of possibilities! This 3-bedroom, 2-bath home features hot water baseboard heat, a 1-car attached garage, and two parcels included with the sale. The home is ready for someone to bring their vision and personal touches, with some updating and TLC needed. Whether you're looking to restore an older home or create a space that's uniquely your own, this property offers plenty of potential. 3 Bedrooms, 2 Bathrooms, 1- Car Attached Garage, Hot Water Baseboard Heat, Originally Built in 1914, 2 Parcels Included
Pending
Price cut: $5K (10/14)
$55,000
170 S Wilcox St, Nauvoo, IL 62354
3beds
1,384sqft
Single Family Residence
Built in 1914
10,454 Square Feet Lot
$-- Zestimate®
$40/sqft
$-- HOA
What's special
Hot water baseboard heat
- 79 days
- 105
- 9
Zillow last checked:
Listing updated:
Listed by:
Brenda Young 217-357-1439,
Brenda Young Real Estate
Source: MRED as distributed by MLS GRID,MLS#: 100539121
Facts & features
Interior
Bedrooms & bathrooms
- Bedrooms: 3
- Bathrooms: 2
- Full bathrooms: 2
Bedroom 2
- Level: Main
- Area: 131.08 Square Feet
- Dimensions: 11'11 x 11'
Bedroom 3
- Level: Second
- Area: 123.78 Square Feet
- Dimensions: 9'7 x 12'11
Bedroom 4
- Level: Second
- Area: 78.22 Square Feet
- Dimensions: 10'8 x 7'4
Bathroom 1
- Level: Main
- Area: 29.41 Square Feet
- Dimensions: 4'7 x 6'5
Bathroom 2
- Level: Second
- Area: 125.39 Square Feet
- Dimensions: 12'4 x 10'2
Dining room
- Level: Main
- Area: 124.67 Square Feet
- Dimensions: 11'4 x 11'
Enclosed porch
- Level: Main
- Area: 44.35 Square Feet
- Dimensions: 8'7 x 5'2
Kitchen
- Level: Main
- Area: 97.88 Square Feet
- Dimensions: 7'3 x 13'6
Laundry
- Level: Main
- Area: 20.22 Square Feet
- Dimensions: 4'4 x 4'8
Living room
- Level: Main
- Area: 341.19 Square Feet
- Dimensions: 13'3 x 25'9
Heating
- Baseboard, Hot Water/Steam
Cooling
- None
Appliances
- Included: Dishwasher, Range, Refrigerator
- Laundry: Main Level
Features
- Ceiling Fan(s)
- Basement: Partial,Unfinished
- Number of fireplaces: 1
- Fireplace features: Electric, Living Room
Interior area
- Total structure area: 1,984
- Total interior livable area: 1,384 sqft
- Finished area below ground: 0
Property
Parking
- Parking features: Garage, Driveway
- Garage spaces: 1
- Has uncovered spaces: Yes
Accessibility
- Accessibility features: No Disability Access
Features
- Stories: 2
- Exterior features: None
Lot
- Size: 10,454 Square Feet
- Dimensions: 42x133x15x77 50x67
- Features: Mature Trees
Details
- Additional structures: None
- Additional parcels included: Parcel #0101137019
- Parcel number: 0101137017
- Special conditions: None
Construction
Type & style
- Home type: SingleFamily
- Property subtype: Single Family Residence
Materials
- Vinyl Siding
- Foundation: Concrete Perimeter
- Roof: Asphalt,Fiberglass
Condition
- New construction: No
- Year built: 1914
Utilities & green energy
- Electric: 100 Amp Service
- Sewer: Public Sewer
- Water: Public
Community & HOA
Location
- Region: Nauvoo
Financial & listing details
- Price per square foot: $40/sqft
- Tax assessed value: $57,849
- Annual tax amount: $1,711
- Date on market: 9/2/2026
- Ownership: Fee Simple
Estimated market value
Not available
Estimated sales range
Not available
Not available
Price history
| Date | Event | Price |
|---|---|---|
| 10/29/2026 | Pending sale | $55,000$40/sqft |
Source:  MRED as distributed by MLS GRID #100539121 Report a problem | ||
| 10/14/2026 | Price change | $55,000-8.3%$40/sqft |
Source: MRED as distributed by MLS GRID #100539121 Report a problem | ||
| 9/2/2026 | Listed for sale | $60,000$43/sqft |
Source: MRED as distributed by MLS GRID #100539121 Report a problem | ||
Public tax history
| Year | Property taxes | Tax assessment |
|---|---|---|
| 2024 | $1,652 +12.9% | $19,283 +13.8% |
| 2023 | $1,464 +3% | $16,952 +1.9% |
| 2022 | $1,421 +2.9% | $16,631 +4.3% |
| 2021 | $1,381 +2.1% | $15,946 +6.1% |
| 2020 | $1,352 +36.8% | $15,029 -12.9% |
| 2019 | $988 -0.1% | $17,248 -3.2% |
| 2018 | $989 +0.2% | $17,818 |
| 2017 | $988 | $17,818 +1% |
| 2015 | $988 -9.1% | $17,641 +25% |
| 2014 | $1,086 | $14,116 |
| 2012 | $1,086 +3.8% | $14,116 -2.3% |
| 2011 | $1,047 -33.8% | $14,448 -49.4% |
| 2009 | $1,581 | $28,529 |
Find assessor info on the county website
Monthly payment
Est. payment
Payment breakdown
Explore the cost of this home by adjusting the details. Changes won't be saved.Climate risks
Neighborhood: 62354


Similar homes
- $69,0002 bd1 ba1k sqft370 N Page St, Nauvoo, IL 62354Active - Contingent
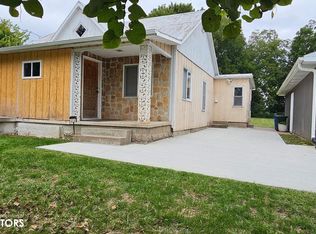 MLS ID #6343174, Kimberly Logan, KL Real Estate Inc. NoCoast MLS as distributed by MLS GRID
- $59,5003 bd2 ba1.6k sqft1215 Avenue C, Fort Madison, IA 52627Active
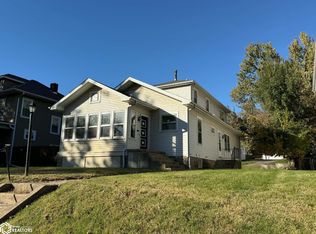 MLS ID #6344623, Jon M Salvador, Century 21/Property Professionals. NoCoast MLS as distributed by MLS GRID
- $60,0003 bd1 ba1.4k sqft515 Avenue D, Fort Madison, IA 52627Active
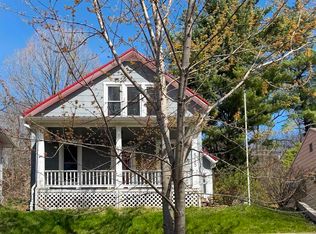 MLS ID #6337062, Kearstin Mason, Fraise Auction & Real Estate. NoCoast MLS as distributed by MLS GRID
- $57,0003 bd2 ba1.5k sqft235 Polk St, Warsaw, IL 62379For Sale
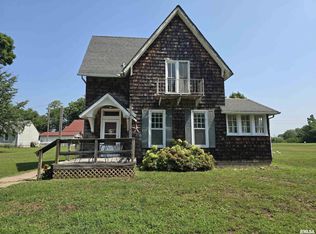
 MLS ID #CA1045310, Laci Moore, KW Hometown. RMLS Alliance as distributed by MLS GRID
- $67,5003 bd1 ba965 sqft735 W 3rd St, Dallas City, IL 62330For SaleMLS ID #PA1263918, Eric Little, Crossroads Real Estate. RMLS Alliance as distributed by MLS GRID
