Meticulously maintained 3BR/2.5BA mountain home at approximately 2,970 feet of elevation, offering a functional layout, quality finishes, and mountain views from the grassy common area and walkout front porch. The main living area features high ceilings, LVP flooring, recessed lighting, and gas log fireplace. The kitchen is well appointed with solid surface countertops, center island with eat at bar, stainless steel appliances, gas stove, floor-to-ceiling cabinetry, and pendant lighting. The primary suite includes a private balcony, walk-in closet, and en-suite bath. Additional highlights include a garage with epoxy flooring and attractive, well-kept interior and exterior spaces throughout. Conveniently located near Willow Valley Golf, Willow Valley Resort amenities, and Valle Crucis Community Park.
Under contract
Price cut: $50.5K (6/30)
$499,000
170 S Willow Ridge Lane #170, Vilas, NC 28692
3beds
1,727sqft
Townhouse, Manufactured Home, Single Family Residence
Built in 2019
1,655 Square Feet Lot
$480,500 Zestimate®
$289/sqft
$100/mo HOA
What's special
Gas log fireplaceGarage with epoxy flooringHigh ceilingsRecessed lightingLvp flooringGas stoveSolid surface countertops
- 122 days |
- 407 |
- 23 |
Zillow last checked:
Listing updated:
Listed by:
William Aceto (828)263-8711,
Blue Ridge Realty & Inv. Boone
Source: High Country AOR,MLS#: 261045 Originating MLS: High Country Association of Realtors Inc.
Originating MLS: High Country Association of Realtors Inc.Facts & features
Interior
Bedrooms & bathrooms
- Bedrooms: 3
- Bathrooms: 3
- Full bathrooms: 2
- 1/2 bathrooms: 1
Heating
- Electric, Forced Air, Fireplace(s), Heat Pump
Cooling
- Central Air, Electric, Heat Pump
Appliances
- Included: Dryer, Dishwasher, Exhaust Fan, Electric Water Heater, Microwave, Refrigerator, Washer
- Laundry: Upper Level
Features
- Pull Down Attic Stairs, Vaulted Ceiling(s)
- Windows: Double Pane Windows
- Attic: Pull Down Stairs
- Number of fireplaces: 1
- Fireplace features: One, Gas, Stone, Propane
Interior area
- Total structure area: 1,727
- Total interior livable area: 1,727 sqft
- Finished area above ground: 1,727
- Finished area below ground: 0
Property
Parking
- Total spaces: 1
- Parking features: Driveway, Garage, One Car Garage, Paved, Shared Driveway
- Garage spaces: 1
- Has uncovered spaces: Yes
Features
- Levels: Two
- Stories: 2
- Patio & porch: Covered, Multiple, Open
- Exterior features: Other, See Remarks
- Has view: Yes
- View description: Long Range, Mountain(s)
Lot
- Size: 1,655 Square Feet
Details
- Parcel number: 1990355095000
Construction
Type & style
- Home type: Townhouse
- Architectural style: Mountain,Manufactured Home
- Property subtype: Townhouse, Manufactured Home, Single Family Residence
Materials
- Wood Siding, Wood Frame
- Foundation: Slab
- Roof: Architectural,Shingle
Condition
- Year built: 2019
Utilities & green energy
- Sewer: Community/Coop Sewer
- Water: Community/Coop
Community & HOA
Community
- Features: Long Term Rental Allowed
- Subdivision: Willow Ridge Townhomes
HOA
- Has HOA: Yes
- HOA fee: $1,200 annually
Location
- Region: Vilas
Financial & listing details
- Price per square foot: $289/sqft
- Annual tax amount: $1,376
- Date on market: 4/20/2026
- Listing terms: Cash,Conventional,New Loan,VA Loan
- Road surface type: Paved
- Body type: Triple Wide
Estimated market value
$480,500
$456,000 - $505,000
$2,527/mo
Price history
| Date | Event | Price |
|---|---|---|
| 8/12/2026 | Contingent | $499,000$289/sqft |
Source:  High Country AOR #261045 Report a problem High Country AOR #261045 Report a problem | ||
| 6/30/2026 | Price change | $499,000-9.2%$289/sqft |
Source: High Country AOR #261045 Report a problem | ||
| 5/19/2026 | Price change | $549,500-5.1%$318/sqft |
Source: High Country AOR #261045 Report a problem | ||
| 4/20/2026 | Listed for sale | $579,000$335/sqft |
Source: High Country AOR #261045 Report a problem | ||
Public tax history
Tax history is unavailable.
Monthly payment
Est. payment
Payment breakdown
Explore the cost of this home by adjusting the details. Changes won't be saved.Climate risks
Neighborhood: 28692
Nearby schools
GreatSchools rating
- 7/10Valle Crucis ElementaryGrades: PK-8Distance: 4.4 mi
- 8/10Watauga HighGrades: 9-12Distance: 4.7 mi
Schools provided by the listing agent
- Elementary: Valle Crucis
- High: Watauga
Source: High Country AOR. This data may not be complete. We recommend contacting the local school district to confirm school assignments for this home.
- $414,2003 bd3 ba1.6k sqft170 S Willow Ridge Ln, Vilas, NC 28692Off Market
- $433,3003 bd3 ba1.6k sqft172 S Willow Ridge Ln, Vilas, NC 28692Off Market
- $480,0003 bd2 ba1.7k sqft174 S Willow Ridge Ln, Vilas, NC 28692Sold
- $243,1003 bd2 ba1.7k sqft176 Willow Ridge Ln, Vilas, NC 28692Off Market
- $431,4003 bd2 ba1.7k sqft176 S Willow Ridge Ln #176, Vilas, NC 28692Off Market
- $491,0003 bd3 ba1.7k sqft180 S Willow Ridge Ln, Vilas, NC 28692Off Market
- $505,0003 bd2 ba1.7k sqft180 S Willow Ridge Ln #180, Vilas, NC 28692Sold
- $480,0003 bd3 ba1.6k sqft174 S Willow Ridge Ln UNIT 174, Vilas, NC 28692Sold
A local agent can set up tours, give advice and negotiate with sellers.
Similar homes
- $449,9002 bd3 ba1.4k sqft132 Silo Ridge Lane #132, Vilas, NC 28692For Sale
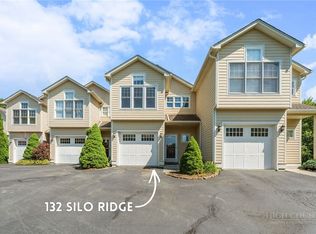 MLS ID #263234, Nikki Rezvani. High Country AOR
 - $499,9002 bd3 ba2.4k sqft1861 Vanderpool Road, Vilas, NC 28692For Sale
 MLS ID #263106, Joel Farthing. High Country AOR
 - $499,9004 bd3 ba1.7k sqft169 Chandy Street, Boone, NC 28607For Sale
 MLS ID #262478, Samantha Benfield. High Country AOR
 - $594,0003 bd2 ba1.6k sqft413 Shady Bark Lane, Boone, NC 28607For Sale
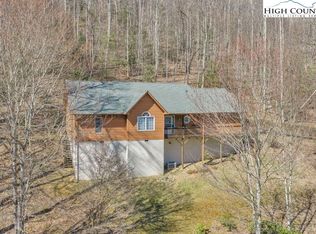 MLS ID #260762, Mandy Pennell. High Country AOR
 - $395,0003 bd2 ba1.1k sqft2777 US Highway 421 N, Boone, NC 28607For SaleMLS ID #263507, William Aceto. High Country AOR
- $499,9003 bd3 ba1.8k sqft199 Bear Drive, Blowing Rock, NC 28605For SaleMLS ID #263678, Kim Mateiko. High Country AOR
- $389,5003 bd3 ba1.4k sqft216 Stratford Lane #., Boone, NC 28607For SaleMLS ID #262711, Chad Gryder. High Country AOR
- $597,0003 bd2 ba1.7k sqft443 Dogwood Road, Boone, NC 28607For SaleMLS ID #263023, Andrew Plyler. High Country AOR
- $499,0002 bd3 ba1.8k sqft1063 Golf Course Road #3, West Jefferson, NC 28694For SaleMLS ID #263675, Michelle Brown. High Country AOR
- $535,0002 bd2 ba1.2k sqft544 Peaceful Haven Drive #1612, Boone, NC 28607For SaleMLS ID #263769, Leah Grove. High Country AOR
- $595,0002 bd3 ba2k sqft270 Grovers Knob, Blowing Rock, NC 28605For SaleMLS ID #263788, Sarah Long. High Country AOR
- $465,0004 bd3 ba1.7k sqft1375 Stoney Brook Ln, Boone, NC 28607For Sale By Owner
- $525,0004 bd3 ba1.8k sqft1340 Skyland Drive, Seven Devils, NC 28604For SaleMLS ID #263228, Sarah Long. High Country AOR
- $499,9002 bd2 ba1k sqft212 Still Lake Rd Road #422, Boone, NC 28607For SaleMLS ID #262997, Paige Copland. High Country AOR
- $548,0003 bd3 ba2.3k sqft119 Beechwood Lane, Beech Mountain, NC 28604For SaleMLS ID #263668, James Condrey. High Country AOR
- $599,5003 bd2 ba2.1k sqft338 Woodbriar Drive, Sugar Grove, NC 28679For SaleMLS ID #262442, Joseph Honeycutt. High Country AOR
- $525,0003 bd3 ba1.7k sqft394 Hummingbird Lane, Elk Park, NC 28622For SaleMLS ID #261358, Nikki Rezvani. High Country AOR
- $485,0003 bd2 ba1.4k sqft211 Wild Daisy Lane, Beech Mountain, NC 28604For SaleMLS ID #260100, Melissa Berkheimer. High Country AOR
- $530,0003 bd3 ba1.7k sqft218 Slope View Road #22, Sugar Mountain, NC 28604For SaleMLS ID #262879, Leslie Eason. High Country AOR
- $569,9003 bd3 ba2k sqft275 Grover Howell Road, West Jefferson, NC 28694For SaleMLS ID #263529, Wallace Greer. High Country AOR
