Beautiful 3 bed/2 bath home w/2-car garage in desirable Stonebridge neighborhood of Depoe Bay. You are greeted w/vaulted ceilings & bright natural lighting. Open floor plan boasts spacious living room, dining area & kitchen-perfect for entertaining. Plenty of kitchen storage, matching appliances & bonus pantry area. Durable LVP flooring & new paint throughout, separate laundry room. Cozy covered porch to enjoy the distant sound of the ocean. Beautifully landscaped, fenced, greenhouse & garden beds.
Sold for $410,000
Listed by: Keller Williams Capital City Benson Broker Group • COLLEEN BENSON • Contact: 503-830-9467
Bought with: Non-Member Sale
$410,000
170 SE Whalesong Dr, Depoe Bay, OR 97341
3beds
1,485sqft
Manufactured Home
Built in 2016
7,840 Square Feet Lot
$435,900 Zestimate®
$276/sqft
$2,408 Estimated rent
Home value
$435,900
$414,000 - $458,000
$2,408/mo
Zestimate® history
Owner options
List your home for rent
$2,408/mo
Rent Zestimate®
Find your next renter with Zillow Rental Manager. Plus, with online applications, you can quickly screen prospective tenants – for free.
$2,408/mo
Rent Zestimate®
Refinance and save
$2,876/mo
Est. payment
Refinancing to a lower rate could help reduce your monthly payments and save thousands over the life of the loan.
$2,876/mo
Est. payment
Explore your selling options
Work with a Zillow partner agent
Leverage their expertise and Zillow's premium Showcase listings to get your home seen by more buyers.
Get startedList with your own agent
Get your home in front of millions of buyers by listing it on Zillow.
Learn how to do itSell it yourself
Take full control of how buyers see your home on Zillow by listing For Sale by Owner (FSBO).
List your homeWhat's special
Zillow last checked:
Listing updated:
Listed by:
COLLEEN BENSON 503-830-9467,
Keller Williams Capital City Benson Broker Group,
KATHY METZLER,
Keller Williams Capital City Benson Broker Group
Bought with:
NOM NON-MEMBER SALE
Non-Member Sale
Source: WVMLS,MLS#: 809404
Facts & features
Interior
Bedrooms & bathrooms
- Bedrooms: 3
- Bathrooms: 2
- Full bathrooms: 2
- Main level bathrooms: 2
Primary bedroom
- Level: Main
Bedroom 2
- Level: Main
Bedroom 3
- Level: Main
Dining room
- Features: Area (Combination)
- Level: Main
Kitchen
- Level: Main
Living room
- Level: Main
Heating
- Electric, Forced Air
Appliances
- Included: Dishwasher, Disposal, Electric Range, Microwave, Range Included, Electric Water Heater
- Laundry: Main Level
Features
- Flooring: Laminate, Vinyl
- Has fireplace: No
Interior area
- Total structure area: 1,485
- Total interior livable area: 1,485 sqft
Property
Parking
- Total spaces: 2
- Parking features: Attached
- Attached garage spaces: 2
Accessibility
- Accessibility features: Handicap Amenities - See Remarks
Features
- Patio & porch: Covered Patio
- Exterior features: Grey
- Fencing: Fenced
- Has view: Yes
- View description: Mountain(s), Territorial
Lot
- Size: 7,840 Square Feet
- Features: Irregular Lot, Landscaped
Details
- Additional structures: See Remarks
- Parcel number: 091108AA0930000
- Zoning: R-4
Construction
Type & style
- Home type: MobileManufactured
- Architectural style: Other
- Property subtype: Manufactured Home
Materials
- Fiber Cement
- Foundation: Pillar/Post/Pier
- Roof: Composition
Condition
- New construction: No
- Year built: 2016
Utilities & green energy
- Electric: 1/Main
- Sewer: Public Sewer
- Water: Public
Community & HOA
Community
- Subdivision: Stonebridge Ph 2
HOA
- Has HOA: Yes
- HOA fee: $372 annually
Location
- Region: Depoe Bay
Financial & listing details
- Price per square foot: $276/sqft
- Tax assessed value: $393,230
- Annual tax amount: $2,620
- Price range: $410K - $410K
- Date on market: 2/14/2024
- Listing agreement: Exclusive Right To Sell
- Listing terms: Cash,Conventional,FHA
- Body type: Double Wide
Price history
| Date | Event | Price |
|---|---|---|
| 11/30/2023 | Sold | $410,000-2.4%$276/sqft |
Source:  WVMLS #809404 Report a problem WVMLS #809404 Report a problem | ||
| 10/23/2023 | Pending sale | $420,000$283/sqft |
Source:  RMLS (OR) #23043257 Report a problem RMLS (OR) #23043257 Report a problem | ||
| 10/2/2023 | Contingent | $420,000$283/sqft |
Source:  OCMLS #23-1802 Report a problem OCMLS #23-1802 Report a problem | ||
| 9/11/2023 | Listed for sale | $420,000$283/sqft |
Source: OCMLS #23-1802 Report a problem | ||
| 9/9/2023 | Listing removed | -- |
Source: OCMLS #23-1621 Report a problem | ||
| 8/17/2023 | Price change | $420,000-5%$283/sqft |
Source: OCMLS #23-1621 Report a problem | ||
| 8/15/2023 | Listed for sale | $442,000$298/sqft |
Source: OCMLS #23-1621 Report a problem | ||
| 8/15/2023 | Listing removed | -- |
Source: OCMLS #23-1569 Report a problem | ||
| 8/8/2023 | Listed for sale | $442,000+70%$298/sqft |
Source: OCMLS #23-1569 Report a problem | ||
| 6/6/2018 | Sold | $260,000$175/sqft |
Source:  OCMLS #18-532 Report a problem OCMLS #18-532 Report a problem | ||
| 4/12/2018 | Listed for sale | $260,000+30.2%$175/sqft |
Source: Taylor & Taylor Realty Company #18-532 Report a problem | ||
| 2/3/2017 | Sold | $199,664$134/sqft |
Source: Public Record Report a problem | ||
Public tax history
| Year | Property taxes | Tax assessment |
|---|---|---|
| 2025 | $2,984 +8.9% | $223,900 +3% |
| 2024 | $2,740 +4.7% | $217,380 +3% |
| 2023 | $2,618 +3% | $211,050 +3% |
| 2022 | $2,542 -3.9% | $204,910 +3% |
| 2021 | $2,644 +5.4% | $198,950 +3% |
| 2020 | $2,509 | $193,160 +3% |
| 2019 | -- | $187,540 +3% |
| 2018 | $2,363 | $182,080 +3% |
| 2017 | $2,363 +267.9% | $176,780 +260.3% |
| 2016 | $642 | $49,070 +3% |
| 2015 | $642 +19.1% | $47,650 +3% |
| 2014 | $540 | $46,270 +3% |
| 2013 | $540 +5.4% | $44,930 +3% |
| 2012 | $512 +6.3% | $43,630 +3% |
| 2011 | $481 +2.2% | $42,360 |
| 2010 | $471 +4.6% | $42,360 +6.1% |
| 2009 | $450 +2.2% | $39,940 |
| 2008 | $440 | $39,940 |
Find assessor info on the county website
Neighborhood: 97341
Nearby homes
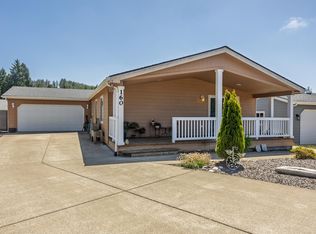
- $433,5003 bd2 ba1.5k sqft160 SE Whalesong Dr, Depoe Bay, OR 97341Sold
- $444,3002 bd2 ba1.4k sqft180 SE Whalesong Dr, Depoe Bay, OR 97341Off Market
- $425,6002 bd2 ba1.4k sqft725 SE Winchell Dr, Depoe Bay, OR 97341Off Market
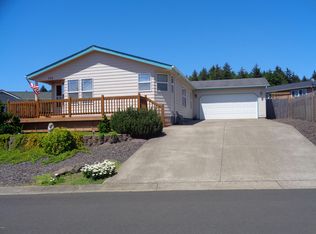
- $390,0002 bd2 ba1.1k sqft715 SE Winchell Dr, Depoe Bay, OR 97341Sold
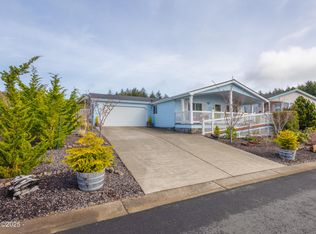
- $389,9002 bd2 ba1.1k sqft735 SE Winchell Dr, Depoe Bay, OR 97341Off Market
- $513,6003 bd2 ba1.8k sqft150 SE Whalesong Dr, Depoe Bay, OR 97341Off Market
- $400,9003 bd2 ba1.4k sqft743 Winchell, Depoe Bay, OR 97341Off Market
- $445,0002 bd2 ba1.3k sqft743 SE Winchell Dr, Depoe Bay, OR 97341Sold
Nearby schools
GreatSchools rating
- 6/10Taft Elementary SchoolGrades: 3-6Distance: 8.9 mi
- 1/10Siletz Valley SchoolGrades: K-12Distance: 8.8 mi
- 3/10Taft High SchoolGrades: 9-12Distance: 9 mi
Schools provided by the listing agent
- Elementary: Ocean Lake
- Middle: Taft
- High: Taft
Source: WVMLS. This data may not be complete. We recommend contacting the local school district to confirm school assignments for this home.
- Oregon
- Lincoln County
- Depoe Bay
- 97341
- 170 SE Whalesong Dr
Nearby cities
Nearby zip codes
Other Depoe Bay Topics
