You'll fall in love with this high end home in Bloomingdale, a desirable community with great schools and amenities for special buyers and executives with excellent taste. This multi-level home with all stairs like a split level, will rival homes costing much more including a huge heated concrete outdoor pool with a built in jacuzzi tub for your relaxation and enjoyment. Starting with the chefs kitchen, it has granite counter tops, custom Maple cabinets, Sub-Zero fridge, 5 burner Wolf counter top range, unique cabinet kitchen table with a granite top and a huge pantry near the kitchen. The living room/dinning room flooring is custom red and white oak with maple wood accents. The large family room has a stone gas fireplace and full wall built-in cabinetry with 2 separate house and outdoor pool sound systems. Going down to the finished basement, there is an in-law suite with a bedroom and a full bathroom for guests and the main room includes a large built in temperature controlled wine cellar. The ground floor has a fantastic multi skylight sunroom with a built-in DCS grill with professional exhaust fan, a separate oven/range, another fridge and a small wine fridge for excellent entertaining. The 2nd floor master bedroom is a sanctuary that includes his and hers closets and a 2 sided gas fireplace leading to a huge workout room with a cathedral ceiling, a balcony overlooking the outdoor pool and 2 large storage closets There is an unbelievable super custom master bathroom with an 8 shower head-2 control system with a steamer and a separate jacuzzi. The 2nd floor has another custom bathroom, a 2nd bedroom and an executive style office with built-in cabinets. Now, if you think that's all, there is another level with 2 more bedrooms with another custom full sized bathroom and a separate washer/dryer closet. There are 3 separate furnaces with air conditioners and 2 separate laundry rooms. Even the driveway is a special "stamped" concrete driveway leading to a heated garage. This is a "WOW" home, less than 3/4 mile form the famous Medinah Country Club and is surrounded by other custom homes and does not back up to another home but instead backs up to a wonderful park and an 2 mile walking trail and pond. The exterior is classic brick and cedar. Public water and sewer, not well and septic. MUST SEE!!! The executive pool and huge workout room with available professional equipment means you won't need to go to a professional gym. Custom crystal chandeliers, exercise equipment and outdoor bronze eagle statue not included but can be purchased separately. Please stop by and you will be amazed.
Sold for $682,500
$682,500
170 Saint Francis Ct, Bloomingdale, IL 60108
5beds
5,500sqft
SingleFamily
Built in 1983
0.27 Acres Lot
$956,600 Zestimate®
$124/sqft
$6,541 Estimated rent
Home value
$956,600
$871,000 - $1.05M
$6,541/mo
Zestimate® history
Owner options
List your home for rent
$6,541/mo
Rent Zestimate®
Find your next renter with Zillow Rental Manager. Plus, with online applications, you can quickly screen prospective tenants – for free.
$6,541/mo
Rent Zestimate®
Refinance and save
$3,983/mo
Est. payment
Refinancing to a lower rate could help reduce your monthly payments and save thousands over the life of the loan.
$3,983/mo
Est. payment
Explore your selling options
Work with a Zillow partner agent
Leverage their expertise and Zillow's premium Showcase listings to get your home seen by more buyers.
Get startedList with your own agent
Get your home in front of millions of buyers by listing it on Zillow.
Learn how to do itSell it yourself
Take full control of how buyers see your home on Zillow by listing For Sale by Owner (FSBO).
List your homeWhat's special
Facts & features
Interior
Bedrooms & bathrooms
- Bedrooms: 5
- Bathrooms: 5
- Full bathrooms: 4
- 1/2 bathrooms: 1
Heating
- Gas
Cooling
- Central
Appliances
- Included: Dishwasher, Dryer, Microwave, Refrigerator, Washer
Features
- Basement: Partially finished
- Has fireplace: Yes
Interior area
- Total interior livable area: 5,500 sqft
Property
Parking
- Total spaces: 3
- Parking features: Garage - Attached
Features
- Exterior features: Brick
Lot
- Size: 0.27 Acres
Details
- Parcel number: 0211315001
Construction
Type & style
- Home type: SingleFamily
Condition
- Year built: 1983
Community & HOA
Location
- Region: Bloomingdale
Financial & listing details
- Price per square foot: $124/sqft
- Tax assessed value: $264,408
- Annual tax amount: $18,983
Price history
| Date | Event | Price |
|---|---|---|
| 12/6/2023 | Sold | $682,500+1.1%$124/sqft |
Source: Public Record Report a problem | ||
| 7/14/2023 | Listing removed | -- |
Source:  MRED as distributed by MLS GRID #11778300 Report a problem MRED as distributed by MLS GRID #11778300 Report a problem | ||
| 6/26/2023 | Listed for sale | $675,000$123/sqft |
Source: MRED as distributed by MLS GRID #11778300 Report a problem | ||
| 6/24/2023 | Contingent | $675,000$123/sqft |
Source: MRED as distributed by MLS GRID #11778300 Report a problem | ||
| 5/9/2023 | Price change | $675,000-6.9%$123/sqft |
Source: MRED as distributed by MLS GRID #11778300 Report a problem | ||
| 3/29/2023 | Price change | $724,900-3.3%$132/sqft |
Source: MRED as distributed by MLS GRID #11689571 Report a problem | ||
| 12/19/2022 | Listed for sale | $749,900-1.3%$136/sqft |
Source: MRED as distributed by MLS GRID #11689571 Report a problem | ||
| 11/25/2022 | Listing removed | -- |
Source: MRED as distributed by MLS GRID #11445752 Report a problem | ||
| 11/2/2022 | Price change | $759,500-2.3%$138/sqft |
Source: MRED as distributed by MLS GRID #11445752 Report a problem | ||
| 6/24/2022 | Listed for sale | $777,700-9.5%$141/sqft |
Source: MRED as distributed by MLS GRID #11445752 Report a problem | ||
| 5/11/2022 | Listing removed | -- |
Source: MRED as distributed by MLS GRID #11269092 Report a problem | ||
| 11/12/2021 | Listed for sale | $859,000$156/sqft |
Source: MRED as distributed by MLS GRID #11269092 Report a problem | ||
Public tax history
| Year | Property taxes | Tax assessment |
|---|---|---|
| 2024 | $18,983 +11.8% | $264,408 +9.3% |
| 2023 | $16,985 +7.5% | $241,800 +6.7% |
| 2022 | $15,806 +10.6% | $226,670 +11.6% |
| 2021 | $14,294 -0.9% | $203,160 +2.5% |
| 2020 | $14,430 +3.5% | $198,200 +4.1% |
| 2019 | $13,939 +4% | $190,470 +5.3% |
| 2018 | $13,401 +5.5% | $180,900 +7.9% |
| 2017 | $12,702 +3.7% | $167,670 +8% |
| 2016 | $12,244 +1.4% | $155,180 +7.2% |
| 2015 | $12,072 +1.6% | $144,810 +4.4% |
| 2014 | $11,877 +1.2% | $138,710 -3.3% |
| 2013 | $11,731 +3.9% | $143,460 -6.4% |
| 2012 | $11,289 +3.2% | $153,190 -9.4% |
| 2011 | $10,939 +3.2% | $169,140 -4.6% |
| 2010 | $10,604 +3.2% | $177,360 -6.9% |
| 2009 | $10,280 +0.7% | $190,440 |
| 2008 | $10,205 +4.3% | $190,440 +5.3% |
| 2007 | $9,786 -1.8% | $180,850 |
| 2006 | $9,967 +3.6% | $180,850 +6.6% |
| 2005 | $9,621 +3.4% | $169,660 +6.8% |
| 2004 | $9,307 +3.3% | $158,860 +10% |
| 2003 | $9,007 +10.6% | $144,410 +12.8% |
| 2002 | $8,144 +4.9% | $127,980 +9.1% |
| 2001 | $7,765 +3% | $117,340 +4.9% |
| 2000 | $7,540 | $111,860 |
Find assessor info on the county website
Neighborhood: 60108
Nearby homes
- $764,1004 bd2 ba3.1k sqft166 Saint Francis Ct, Bloomingdale, IL 60108Off Market
- $656,8004 bd2 ba2.2k sqft171 Saint Francis Ct, Bloomingdale, IL 60108Off Market
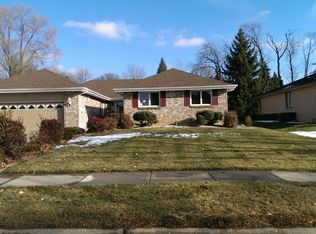
- $560,7003 bd2 ba2k sqft167 Saint Francis Ct, Bloomingdale, IL 60108Off Market
- $539,1003 bd2 ba1.9k sqft162 Saint Francis Ct, Bloomingdale, IL 60108Off Market
- $817,2004 bd3 ba3.4k sqft22W500 Broker Rd, Medinah, IL 60157Off Market
- $573,9004 bd2 ba2k sqft163 Saint Francis Ct, Bloomingdale, IL 60108Off Market
- $915,0004 bd3 ba4.6k sqft22W461 Broker Rd, Medinah, IL 60157Off Market
- $611,6003 bd2 ba2.3k sqft158 Saint Francis Ct, Bloomingdale, IL 60108Off Market
Nearby schools
GreatSchools rating
- 9/10Erickson Elementary SchoolGrades: PK-5Distance: 2.1 mi
- 9/10Westfield Middle SchoolGrades: 6-8Distance: 0.8 mi
- 7/10Lake Park High SchoolGrades: 9-12Distance: 0.9 mi
Get a cash offer in 3 minutes
Find out how much your home could sell for in as little as 3 minutes with a no-obligation cash offer.
Estimated market value
$956,600
Get a cash offer in 3 minutes
Find out how much your home could sell for in as little as 3 minutes with a no-obligation cash offer.
Estimated market value
$956,600
- Illinois
- DuPage County
- Bloomingdale
- 60108
- 170 Saint Francis Ct
Nearby cities
Nearby zip codes
Other Bloomingdale Topics
