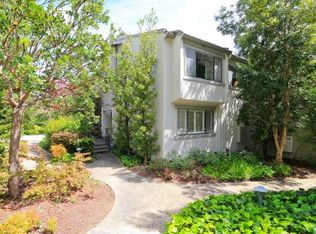
Spacious 3BD/2BA end-unit Townhome overlooking Sharon Heights Golf & Country Club. Located in the peaceful Sand Hill Circle community, this rare home offers easy townhome living or a perfect downsizing option in a prime Silicon Valley location. Built in 1971 and part of the Sand Hill Circle HOA, it combines generous scale with a serene, tree-lined setting and sweeping 18th-fairway views. Approx. 1,785 Sq Ft, it lives like a single-family home yet provides the convenience and low-maintenance lifestyle of a townhome, ready for the next owner's updates. Vaulted ceilings, a central FP, and large windows highlight the main living and dining areas, framing redwoods and golf course views. Sliding doors open to a private balcony for morning coffee or relaxing evenings. The kitchen connects directly to the dining area for easy entertaining. Downstairs, the primary suite offers peaceful separation with walk-in closet (and 2nd large closet nearby), ensuite bath, and redwood views. Upstairs, two bedrooms and a full bath add flexibility. Private 2-car garage (approx. 740 SF) with interior access plus full laundry room, and bonus storage/gym room. HOA amenities include pool, spa, and landscaped grounds. Minutes to Stanford, Sand Hill Rd, Rosewood, Hwy 280/101 and more.
Sold for $1,450,000
$1,450,000
170 Sand Hill Cir, Menlo Park, CA 94025
3beds
1,785sqft
Townhouse
Built in 1971
1,348 Square Feet Lot
$1,499,700 Zestimate®
$812/sqft
$7,129 Estimated rent
Home value
$1,499,700
$1.36M - $1.65M
$7,129/mo
Zestimate® history
Owner options
List your home for rent
$7,129/mo
Rent Zestimate®
Find your next renter with Zillow Rental Manager. Plus, with online applications, you can quickly screen prospective tenants – for free.
$7,129/mo
Rent Zestimate®
Refinance and save
$10,039/mo
Est. payment
Refinancing to a lower rate could help reduce your monthly payments and save thousands over the life of the loan.
$10,039/mo
Est. payment
Explore your selling options
Work with a Zillow partner agent
Leverage their expertise and Zillow's premium Showcase listings to get your home seen by more buyers.
Get startedList with your own agent
Get your home in front of millions of buyers by listing it on Zillow.
Learn how to do itSell it yourself
Take full control of how buyers see your home on Zillow by listing For Sale by Owner (FSBO).
List your homeWhat's special
Private balconySerene tree-lined settingEnsuite bathLarge windowsPrimary suiteEnd-unit townhomeCentral fp
Zillow last checked:
Listing updated:
Listed by:
Andrew de Vries DRE #01368031,
Berkshire Hathaway-Franciscan 415-664-9400
Bought with:
Heather Y. Lin, DRE #01870205
Compass
Source: SFAR,MLS#: 425082967 Originating MLS: San Francisco Association of REALTORS
Originating MLS: San Francisco Association of REALTORSFacts & features
Interior
Bedrooms & bathrooms
- Bedrooms: 3
- Bathrooms: 2
- Full bathrooms: 2
Rooms
- Room types: Bathroom, Great Room, Kitchen
Primary bedroom
- Features: Walk-In Closet
- Area: 0
- Dimensions: 0 x 0
Bedroom 1
- Area: 0
- Dimensions: 0 x 0
Bedroom 2
- Area: 0
- Dimensions: 0 x 0
Bedroom 3
- Area: 0
- Dimensions: 0 x 0
Bedroom 4
- Area: 0
- Dimensions: 0 x 0
Primary bathroom
- Features: Shower Stall(s)
Bathroom
- Features: Tub w/Shower Over
Dining room
- Features: Dining/Living Combo
- Area: 0
- Dimensions: 0 x 0
Family room
- Area: 0
- Dimensions: 0 x 0
Kitchen
- Features: Granite Counters
- Level: Main
- Area: 0
- Dimensions: 0 x 0
Living room
- Features: Cathedral/Vaulted
- Level: Main
- Area: 0
- Dimensions: 0 x 0
Heating
- Central
Cooling
- Central Air
Appliances
- Included: Dishwasher, Double Oven, Range Hood, Microwave
- Laundry: Hookups Only, Inside Room
Features
- Cathedral Ceiling(s), Formal Entry, Beamed Ceilings
- Flooring: Carpet, Tile, Vinyl, Wood
- Number of fireplaces: 1
- Fireplace features: Living Room
Interior area
- Total structure area: 1,785
- Total interior livable area: 1,785 sqft
Property
Parking
- Total spaces: 2
- Parking features: Driveway, Attached, Garage Faces Rear, Inside Entrance, Side By Side, On Site - Mapped (Condo Only)
- Attached garage spaces: 2
- Has uncovered spaces: Yes
Features
- Pool features: Community
- Has spa: Yes
- Has view: Yes
- View description: Golf Course
Lot
- Size: 1,348 Square Feet
- Features: Corner Lot
Details
- Parcel number: 074510240
- Special conditions: Probate Listing
Construction
Type & style
- Home type: Townhouse
- Architectural style: Contemporary
- Property subtype: Townhouse
- Attached to another structure: Yes
Materials
- Wood
- Foundation: Concrete Perimeter
- Roof: Composition
Condition
- Year built: 1971
Utilities & green energy
- Sewer: Public Sewer
- Water: Public
Community & HOA
HOA
- Has HOA: Yes
- Amenities included: Pool, Spa/Hot Tub
- Services included: Common Areas, Maintenance Structure, Pool
- HOA fee: $928 monthly
- HOA name: Sand Hill Townhouse Association
- HOA phone: 650-781-8968
Location
- Region: Menlo Park
- Elevation: 0
Financial & listing details
- Price per square foot: $812/sqft
- Tax assessed value: $209,577
- Annual tax amount: $4,104
- Price range: $1.5M - $1.5M
- Date on market: 10/23/2025
- Cumulative days on market: 33 days
- Listing terms: Cash,Conventional
- Total actual rent: 0
- Road surface type: Paved Sidewalk
Price history
| Date | Event | Price |
|---|---|---|
| 1/9/2026 | Sold | $1,450,000-8.2%$812/sqft |
Source:  SFAR #425082967 Report a problem SFAR #425082967 Report a problem | ||
| 11/25/2025 | Pending sale | $1,579,000$885/sqft |
Source: SFAR #425082967 Report a problem | ||
| 11/22/2025 | Contingent | $1,579,000$885/sqft |
Source: SFAR #425082967 Report a problem | ||
| 11/21/2025 | Pending sale | $1,579,000$885/sqft |
Source: SFAR #425082967 Report a problem | ||
| 11/13/2025 | Price change | $1,579,000-6.8%$885/sqft |
Source: SFAR #425082967 Report a problem | ||
| 10/23/2025 | Listed for sale | $1,695,000$950/sqft |
Source: SFAR #425082967 Report a problem | ||
Public tax history
| Year | Property taxes | Tax assessment |
|---|---|---|
| 2025 | $4,104 +2.6% | $209,577 +2% |
| 2024 | $4,000 +3.8% | $205,469 +2% |
| 2023 | $3,853 +2.5% | $201,442 +2% |
| 2022 | $3,759 +1.6% | $197,493 +2% |
| 2021 | $3,700 +1.9% | $193,621 +1% |
| 2020 | $3,629 -0.4% | $191,637 +2% |
| 2019 | $3,643 +4.5% | $187,880 +2% |
| 2018 | $3,487 +3.7% | $184,197 +2% |
| 2017 | $3,364 +2% | $180,587 +2% |
| 2016 | $3,298 +2.9% | $177,047 +1.5% |
| 2015 | $3,205 +2.8% | $174,389 +2% |
| 2014 | $3,118 | $170,974 +0.5% |
| 2013 | -- | $170,203 +2% |
| 2012 | -- | $166,867 |
| 2011 | -- | $166,867 +2.8% |
| 2010 | -- | $162,374 -0.2% |
| 2009 | -- | $162,760 +2% |
| 2008 | -- | $159,569 +2% |
| 2007 | -- | $156,441 +2% |
| 2006 | -- | $153,375 |
| 2005 | -- | $153,375 +4% |
| 2004 | -- | $147,420 +1.9% |
| 2003 | -- | $144,719 +2% |
| 2002 | -- | $141,883 +2% |
| 2001 | -- | $139,102 +2% |
| 2000 | -- | $136,375 |
Find assessor info on the county website
Neighborhood: Sharon Heights
Nearby homes
- $1,914,9002 bd2 ba1.8k sqft172 Sand Hill Cir, Menlo Park, CA 94025Off Market
- $2,158,0002 bd2 ba2.1k sqft174 Sand Hill Cir, Menlo Park, CA 94025Off Market
- $2,212,4003 bd2 ba1.8k sqft176 Sand Hill Cir, Menlo Park, CA 94025Off Market

- $2,094,4004 bd2 ba2k sqft168 Sand Hill Cir, Menlo Park, CA 94025Off Market
- $2,156,9003 bd2 ba1.8k sqft178 Sand Hill Cir, Menlo Park, CA 94025Off Market
- $1,567,5002 bd2 ba1.8k sqft166 Sand Hill Cir, Menlo Park, CA 94025Sold
- $1,980,7002 bd3 ba2.1k sqft164 Sand Hill Cir, Menlo Park, CA 94025Off Market
- $1,619,4002 bd2 ba1.4k sqft162 Sand Hill Cir, Menlo Park, CA 94025Off Market
Nearby schools
GreatSchools rating
- 10/10La Entrada Middle SchoolGrades: 4-8Distance: 1 mi
- 8/10Menlo-Atherton High SchoolGrades: 9-12Distance: 3.6 mi
- 10/10Las Lomitas Elementary SchoolGrades: K-3Distance: 1 mi
Schools provided by the listing agent
- District: San Mateo
Source: SFAR. This data may not be complete. We recommend contacting the local school district to confirm school assignments for this home.
Get a cash offer in 3 minutes
Find out how much your home could sell for in as little as 3 minutes with a no-obligation cash offer.
Estimated market value
$1,499,700
Get a cash offer in 3 minutes
Find out how much your home could sell for in as little as 3 minutes with a no-obligation cash offer.
Estimated market value
$1,499,700
- California
- San Mateo County
- Menlo Park
- 94025
- Sharon Heights
- 170 Sand Hill Cir
Nearby cities
Nearby neighborhoods
Nearby zip codes
Other Menlo Park Topics
