Skip main navigation
Sold for $485,000
  • $485,000

    170 Sawtooth Oak Ln, Youngsville, NC 27596

    3beds
    2,534sqft
    Single Family Residence, Residential
    Built in 2025
    0.28 Acres Lot
    $483,000 Zestimate®
    $191/sqft
    $2,524 Estimated rent

    Home value

    $483,000

    $459,000 - $507,000

    $2,524/mo

    Zestimate® history
    Loading
    Loading...

    Owner options

    List your home for rent

    $2,524/mo

    Rent Zestimate®

    Find your next renter with Zillow Rental Manager. Plus, with online applications, you can quickly screen prospective tenants – for free.

    Learn more

    $2,524/mo

    Rent Zestimate®

    Refinance and save

    $3,205/mo

    Est. payment

    Refinancing to a lower rate could help reduce your monthly payments and save thousands over the life of the loan.

    See today's rates

    $3,205/mo

    Est. payment

    Explore your selling options

    Work with a Zillow partner agent

    Leverage their expertise and Zillow's premium Showcase listings to get your home seen by more buyers.

    Get started

    List with your own agent

    Get your home in front of millions of buyers by listing it on Zillow.

    Learn how to do it

    Sell it yourself

    Take full control of how buyers see your home on Zillow by listing For Sale by Owner (FSBO).

    List your home

    What's special

    Eye-catching stone-surround fireplaceAmple walk-in storageStunning lvp flooring
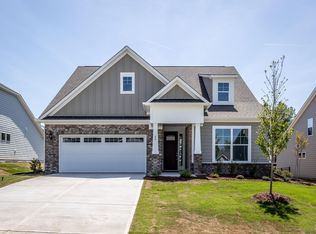
    Deal of the Century!!! Welcome to Enclave at Hidden Lake, a premier 50+ gated community offering resort-style amenities including an active community center, fitness gym, pool, pickleball courts, and a dock with lake access. With yard maintenance included, enjoy an effortless lock-and-leave lifestyle designed for easy living. One of the last wooded lots available in the community- Built in 2025 and gently lived in for only a few months, this home truly feels brand new--so pristine that many visitors assume it has never been occupied. Offering an open-concept floor plan with 3 bedrooms, a dedicated office, 3 full baths, and 2,534 sq ft, the home sits on a .28-acre homesite backing to a wooded tree line for added privacy. The painted and insulated 2-car garage completes the package. Step inside to discover stunning LVP flooring, 5-panel Craftsman-style doors with brushed nickel hardware, and a thoughtfully designed drop zone just off the garage entry. The home office is a showpiece with French doors, coffered ceiling, and elegant wainscoting. The kitchen is a standout, featuring quartz countertops, upgraded painted cabinetry with soft-close drawers, crown molding, recessed lighting, a corner pantry, and stainless steel appliances including a gas range with convection oven, microwave, and dishwasher. The kitchen flows seamlessly into the dining area and spacious family room, highlighted by an eye-catching stone-surround fireplace. Step outside to the covered patio overlooking the wooded backyard--perfect for relaxing or entertaining. The main-floor owner's suite feels like a private retreat with plush carpet, a tray ceiling with crown molding, and a modern ceiling fan. The spa-inspired bath offers dual quartz vanities, painted cabinetry, brushed nickel fixtures, an oversized tiled walk-in shower, and a huge walk-in closet with direct access to the laundry room. A guest bedroom and full bath with walk-in shower are also conveniently located on the first floor. Upstairs, enjoy an additional bedroom with a Jack & Jill bath, plus a large bonus room with LVP flooring and recessed lighting--ideal for hobbies, movie nights, or hosting guests--along with ample walk-in storage. Are you 50+ and ready to relax, enjoy lake life, and leave yard work behind? This rare opportunity offers the feel of new construction without the wait--all within a vibrant, resort-style community. Come experience it in person--schedule your private showing today!

    Zillow last checked:

    Listing updated:

    Listed by:

    Jim Allen 919-645-2114,

    Coldwell Banker HPW

    Bought with:

    Daniel Mounts, 353477

    Better Homes & Gardens Real Es

    Source: Doorify MLS,MLS#: 10142404MLS Logo

    Facts & features

    Interior

    Bedrooms & bathrooms
    • Bedrooms: 3
    • Bathrooms: 3
    • Full bathrooms: 3
    Heating
    • Central, Fireplace(s), Forced Air, Natural Gas, Zoned
    Cooling
    • Ceiling Fan(s), Central Air, Gas, Zoned
    Appliances
    • Included: Electric Water Heater, Gas Oven, Gas Range, Microwave
    • Laundry: Gas Dryer Hookup, Laundry Room, Main Level, Sink
    Features
    • Bathtub/Shower Combination, Ceiling Fan(s), Crown Molding, Double Vanity, Eat-in Kitchen, Kitchen Island, Pantry, Master Downstairs, Quartz Counters, Recessed Lighting, Separate Shower, Smooth Ceilings, Storage, Tray Ceiling(s), Walk-In Closet(s), Walk-In Shower, Water Closet
    • Flooring: Carpet, Vinyl, Tile
    • Windows: Aluminum Frames, Double Pane Windows, Low-Emissivity Windows, Screens
    • Number of fireplaces: 1
    • Fireplace features: Gas, Gas Log, Living Room
    Interior area
    • Total structure area: 2,534
    • Total interior livable area: 2,534 sqft
    • Finished area above ground: 2,534
    • Finished area below ground: 0

    Property

    Parking
    • Total spaces: 4
    • Parking features: Concrete, Driveway, Garage, Garage Faces Front
    • Attached garage spaces: 2
    • Uncovered spaces: 2
    Features
    • Levels: Two
    • Stories: 2
    • Patio & porch: Covered, Front Porch, Rear Porch
    • Pool features: Community
    • Has view: Yes
    Lot
    • Size: 0.28 Acres
    • Features: Back Yard, Cleared, Front Yard, Landscaped, Private, Wooded
    Details
    • Parcel number: 050484
    • Zoning: FCO R-8
    • Special conditions: Seller Licensed Real Estate Professional,Standard

    Construction

    Type & style
    • Home type: SingleFamily
    • Architectural style: Craftsman, Transitional
    • Property subtype: Single Family Residence, Residential
    Materials
    • Asphalt, Blown-In Insulation, Fiber Cement, Radiant Barrier
    • Foundation: Slab
    • Roof: Shingle, Metal
    Condition
    • New construction: No
    • Year built: 2025

    Utilities & green energy

    • Sewer: Public Sewer
    • Water: Public

    Community & HOA

    Community
    • Features: Clubhouse, Fitness Center, Gated, Lake, Pool, Sidewalks, Street Lights
    • Senior community: Yes
    • Subdivision: The Enclave at Hidden Lake
    HOA
    • Has HOA: Yes
    • Amenities included: Boat Dock, Clubhouse, Fitness Center, Game Room, Gated
    • Services included: Maintenance Grounds, Road Maintenance
    • HOA fee: $300 monthly
    Location
    • Region: Youngsville

    Financial & listing details

    • Price per square foot: $191/sqft
    • Annual tax amount: $3,185
    • Date on market: 1/21/2026

    Price history

    DateEventPrice
    6/30/2026Sold$485,000-2.8%$191/sqft
    Source: Doorify MLS #10142404 Report a problem
    6/10/2026Pending sale$499,000$197/sqft
    Source: Doorify MLS #10142404 Report a problem
    5/15/2026Price change$499,000-5%$197/sqft
    Source: Doorify MLS #10142404 Report a problem
    5/6/2026Price change$525,000+0%$207/sqft
    Source: Doorify MLS #10142404 Report a problem
    4/29/2026Price change$524,9990%$207/sqft
    Source: Doorify MLS #10142404 Report a problem
    2/19/2026Price change$525,000-1.9%$207/sqft
    Source: Doorify MLS #10142404 Report a problem
    1/21/2026Listed for sale$535,000$211/sqft
    Source: Doorify MLS #10142404 Report a problem
    1/21/2026Listing removed$535,000$211/sqft
    Source: Doorify MLS #10117221 Report a problem
    12/12/2025Price change$535,000-2.7%$211/sqft
    Source: Doorify MLS #10117221 Report a problem
    9/15/2025Price change$550,000-4.3%$217/sqft
    Source: Doorify MLS #10117221 Report a problem
    8/28/2025Price change$575,000-1.7%$227/sqft
    Source: Doorify MLS #10117221 Report a problem
    8/22/2025Listed for sale$585,000$231/sqft
    Source: Doorify MLS #10117221 Report a problem

    Public tax history

    Tax history is unavailable.

    Neighborhood: 27596

    Nearby schools

    GreatSchools rating
    Schools provided by the listing agent
    • Elementary: Franklin - Youngsville Elementary
    • Middle: Franklin - Cedar Creek Middle
    • High: Franklin - Franklinton High

    Source: Doorify MLS. This data may not be complete. We recommend contacting the local school district to confirm school assignments for this home.

    Get a cash offer in 3 minutes
    Find out how much your home could sell for in as little as 3 minutes with a no-obligation cash offer.
    Estimated market value
    $483,000
    Get a cash offer in 3 minutes
    Find out how much your home could sell for in as little as 3 minutes with a no-obligation cash offer.
    Estimated market value
    $483,000