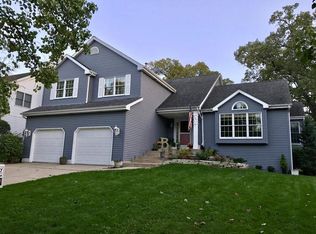
Nestled on a beautifully landscaped lot in the highly sought-after Chateau Woods subdivision, this exceptional residence offers the perfect balance of timeless elegance, thoughtful updates, and everyday comfort. Freshly painted throughout and enhanced with updated luxury vinyl plank flooring and brand new stainless steel appliances, this meticulously maintained home is truly move-in ready. Offering 3,344 square feet of beautifully designed living space, the home features four spacious bedrooms, three bathrooms, and a floor plan that effortlessly blends formal entertaining with comfortable family living. The inviting family room is anchored by a cozy fireplace, creating a warm gathering place, while the unfinished basement provides flexible space for storage or more living space. Outside, the beautifully landscaped yard offers a private setting for relaxing evenings or entertaining guests, and the oversized 2.5-car garage provides abundant space for vehicles, storage, and hobbies. Located within the award-winning Lake Central School District and just minutes from parks, shopping, dining, and major commuter routes like the new South Shore train station, this outstanding home delivers exceptional value. Top it all off with a community pool for summer fun, and you have the perfect home.
Closed
$465,000
170 Schmidt Dr, Dyer, IN 46311
4beds
3,344sqft
Single Family Residence
Built in 1993
0.27 Acres Lot
$469,200 Zestimate®
$139/sqft
$3,693 Estimated rent
Home value
$469,200
$432,000 - $507,000
$3,693/mo
Zestimate® history
Owner options
List your home for rent
$3,693/mo
Rent Zestimate®
Find your next renter with Zillow Rental Manager. Plus, with online applications, you can quickly screen prospective tenants – for free.
$3,693/mo
Rent Zestimate®
Refinance and save
$3,490/mo
Est. payment
Refinancing to a lower rate could help reduce your monthly payments and save thousands over the life of the loan.
$3,490/mo
Est. payment
Explore your selling options
Work with a Zillow partner agent
Leverage their expertise and Zillow's premium Showcase listings to get your home seen by more buyers.
Get startedList with your own agent
Get your home in front of millions of buyers by listing it on Zillow.
Learn how to do itSell it yourself
Take full control of how buyers see your home on Zillow by listing For Sale by Owner (FSBO).
List your homeWhat's special
Zillow last checked:
Listing updated:
Listed by:
Elizabeth Mudroncik,
Better Homes and Gardens Real 219-999-8990
Bought with:
Elizabeth Mudroncik, RB17001472
Better Homes and Gardens Real
Source: NIRA as distributed by MLS GRID,MLS#: 842247
Facts & features
Interior
Bedrooms & bathrooms
- Bedrooms: 4
- Bathrooms: 3
- Full bathrooms: 2
- 1/2 bathrooms: 1
Rooms
- Room types: Bedroom 2, Primary Bedroom, Living Room, Laundry, Kitchen, Family Room, Dining Room, Bedroom 4, Bedroom 3
Primary bedroom
- Level: Upper
- Area: 256
- Dimensions: 16.0 x 16.0
Bedroom 2
- Level: Upper
- Area: 126
- Dimensions: 10.5 x 12.0
Bedroom 3
- Level: Upper
- Area: 144
- Dimensions: 12.0 x 12.0
Bedroom 4
- Level: Upper
- Area: 132
- Dimensions: 12.0 x 11.0
Dining room
- Level: Main
- Area: 169
- Dimensions: 13.0 x 13.0
Family room
- Level: Lower
- Area: 330
- Dimensions: 15.0 x 22.0
Kitchen
- Level: Main
- Area: 210
- Dimensions: 20.0 x 10.5
Laundry
- Level: Lower
- Area: 87.5
- Dimensions: 12.5 x 7.0
Living room
- Level: Main
- Area: 221
- Dimensions: 17.0 x 13.0
Heating
- Forced Air
Appliances
- Included: Disposal, Refrigerator, Microwave, Dishwasher
- Laundry: Gas Dryer Hookup, Washer Hookup
Features
- Cathedral Ceiling(s), Walk-In Closet(s), Kitchen Island, High Ceilings, Eat-in Kitchen, Double Vanity, Ceiling Fan(s)
- Basement: Sump Pump,Unfinished
- Number of fireplaces: 1
- Fireplace features: Family Room, Lower Level
Interior area
- Total structure area: 3,344
- Total interior livable area: 3,344 sqft
- Finished area above ground: 2,534
Property
Parking
- Total spaces: 2.5
- Parking features: Attached, Garage Faces Side, Driveway, Concrete, Garage Door Opener
- Attached garage spaces: 2.5
- Has uncovered spaces: Yes
Features
- Levels: Quad-Level
- Patio & porch: Deck
- Pool features: None
- Has spa: Yes
- Spa features: Bath
- Has view: Yes
- View description: Neighborhood
Lot
- Size: 0.27 Acres
- Features: Back Yard, Sprinklers In Rear, Sprinklers In Front, Landscaped, Front Yard, Corner Lot
Details
- Parcel number: 451013376012000034
- Zoning description: residential
- Special conditions: None
Construction
Type & style
- Home type: SingleFamily
- Property subtype: Single Family Residence
Condition
- New construction: No
- Year built: 1993
Utilities & green energy
- Sewer: Public Sewer
- Water: Public
- Utilities for property: Natural Gas Connected, Water Connected, Sewer Connected
Community & HOA
Community
- Security: Carbon Monoxide Detector(s), Smoke Detector(s)
- Subdivision: Chateau Woods
HOA
- Has HOA: Yes
- Amenities included: Maintenance Grounds, Pool, Management
- Services included: Maintenance Grounds
- HOA fee: $425 annually
- HOA name: CWPOA
- HOA phone: 219-322-8020
Location
- Region: Dyer
Financial & listing details
- Price per square foot: $139/sqft
- Tax assessed value: $400,400
- Annual tax amount: $4,480
- Date on market: 7/14/2026
- Listing agreement: Exclusive Right To Sell
- Listing terms: Conventional
Price history
| Date | Event | Price |
|---|---|---|
| 8/7/2026 | Sold | $465,000$139/sqft |
Source:  NIRA as distributed by MLS GRID #842247 Report a problem NIRA as distributed by MLS GRID #842247 Report a problem | ||
| 7/14/2026 | Pending sale | $465,000$139/sqft |
Source: NIRA as distributed by MLS GRID #842247 Report a problem | ||
Public tax history
| Year | Property taxes | Tax assessment |
|---|---|---|
| 2025 | $4,670 +8.9% | $399,000 -0.3% |
| 2024 | $4,291 -4.9% | $400,400 +6.4% |
| 2023 | $4,510 +18% | $376,200 +2.2% |
| 2022 | $3,821 +3.2% | $368,000 +15.1% |
| 2021 | $3,702 +4.7% | $319,700 +4.3% |
| 2020 | $3,535 +0.8% | $306,400 +7.2% |
| 2019 | $3,506 +12.2% | $285,700 +2.1% |
| 2018 | $3,125 +7.7% | $279,800 +1.9% |
| 2017 | $2,902 | $274,500 +6.1% |
| 2016 | $2,902 +1.6% | $258,800 -1.6% |
| 2014 | $2,857 -0.7% | $263,100 +0.7% |
| 2013 | $2,877 -12% | $261,400 -1.1% |
| 2012 | $3,268 +10.6% | $264,200 -3.2% |
| 2011 | $2,955 -14.1% | $273,000 -3.9% |
| 2010 | $3,440 | $284,100 -1.3% |
| 2009 | -- | $287,800 +8.8% |
| 2007 | -- | $264,500 +26% |
| 2006 | -- | $209,900 |
| 2005 | -- | $209,900 |
| 2004 | -- | $209,900 +106.4% |
| 2003 | -- | $101,700 |
| 2002 | -- | $101,700 |
Find assessor info on the county website
Neighborhood: 46311
Nearby homes
- $360,2003 bd1 ba1.9k sqft160 Schmidt Dr, Dyer, IN 46311Off Market
- $423,4004 bd2 ba2.5k sqft171 Ridgewood Ln, Dyer, IN 46311Off Market
- $419,6004 bd2 ba2.6k sqft161 Ridgewood Ln, Dyer, IN 46311Off Market
- $432,5004 bd3 ba1.9k sqft150 Schmidt Dr, Dyer, IN 46311Off Market
- $430,8004 bd2 ba2.6k sqft2661 Hillcrest Dr #46, Dyer, IN 46311Off Market
- $442,5004 bd3 ba3k sqft2661 Hillcrest Dr, Dyer, IN 46311Off Market
- $524,5004 bd2 ba2.7k sqft2648 Hillcrest Dr, Dyer, IN 46311Off Market
- $388,8004 bd2 ba2.6k sqft2671 Hillcrest Dr, Dyer, IN 46311Off Market
Nearby schools
GreatSchools rating
- 8/10Kahler Middle SchoolGrades: 5-8Distance: 0.7 mi
- 9/10Lake Central High SchoolGrades: 9-12Distance: 2.7 mi
- 7/10George Bibich Elementary SchoolGrades: PK-4Distance: 0.8 mi
Schools provided by the listing agent
- High: Lake Central High School
Source: NIRA as distributed by MLS GRID. This data may not be complete. We recommend contacting the local school district to confirm school assignments for this home.
Get a cash offer in 3 minutes
Find out how much your home could sell for in as little as 3 minutes with a no-obligation cash offer.
Estimated market value
$469,200
Get a cash offer in 3 minutes
Find out how much your home could sell for in as little as 3 minutes with a no-obligation cash offer.
Estimated market value
$469,200
- Indiana
- Lake County
- Dyer
- 46311
- 170 Schmidt Dr
