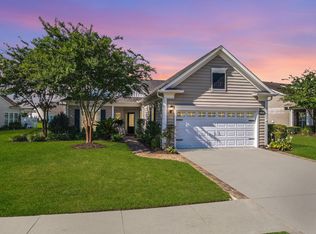
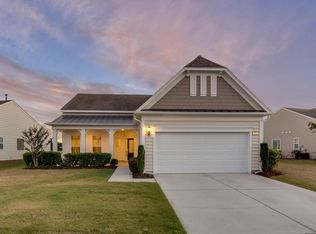
Tons of upgrades in this Surrey Crest "Like New READY TO MOVE-IN" Ranch Home on Premium Pond Lot in the desired Del Webb Charleston of Cane Bay Plantation! Lovely atmosphere in this Gated Community with state-of-the-art Amenity Center. Owners built this home for their retirement and made numerous upgrades. This home is virtually new, has never been lived in on a full-time basis and is move-in ready. Enter Foyer to see gleaming Hardwoods (Laid diagonally). Very Open Floor plan! The Kitchen is a Chef's delight; abounds with beautiful 42" wooden cabinets with crown molding and corner "lazy-susan" type turn table, granite countertops, Center Island with cabinets & Eat-At Bar, Under Mount Stainless Sink, Stainless Steel GE Profile appliances to include the Refrigerator, Built-in microwave, Gas Range, Dishwasher, Garbage Disposal. Kitchen has hardwood flooring, upgraded Cabinets, upgraded Hardware, upgraded Faucet, upgraded Granite, pantry & Dining Nook. The Kitchen is open to the Great Room and Sunroom, which overlooks the gorgeous pond with Fountain! Great Room features Bose Lifestyle entertainment system with 5 in-wall speakers & standalone subwoofer, 200 hrs. music storage capacity & Bose-link expansion. Sunroom has Custom Italian Tile & updated ceiling fan. Exit Sunroom onto an Extended Concrete Patio with Natural Gas Hook-up. A secondary Guest Bedroom is quite large; has large windows, closet; adjacent full bath. The Library/Bonus Room does double-duty as home office or 3rd bedroom. It features a custom, built-in wall bed which folds up for convenience (see photos with bed down). The Queen Size bed has built-in lighting! The workstation components include a desktop with keyboard tray, file drawers, & standalone credenza for additional storage. French doors, nice feature. Master Suite has a beautiful tray ceiling & overlooks the pond. The Master bath has tile flooring-garden tub-separate shower-raised dual vanities-lovely cabinetry with drawers-private toilet- linen closet. Home is tastefully painted with attractive wall colors. Home also has a Utility Room with tile flooring & window. The Washer & Dryer are stacked in the photo but can be side-by-side. The finished two-car garage has garage door opener & has pull-down stairs to a floored attic space for lots of storage. Wired shelving in garage conveys with the home. Home has gutters, flood lights, lawn irrigation, and wired security system. All window treatments convey. Light fixture in the Dining Area & Great Room are an upgrade by home owner. Home under transferable Termite Bond, has ceiling fan prewires. No vinyl in this home. This community is maintenance-free living, allowing residents to enjoy the Amenity Center, friends, & family! Amenity Center has Lifestyle Director planning activities for residents. The Resort Amenity Center has indoor & outdoor pool-hot tubs-banquet/activity rooms-lending library-locker rooms-Bocce Courts-Tennis Courts-Play Park-Walking Trails-Fitness Facility.
This property is off market, which means it's not currently listed for sale or rent on Zillow. This may be different from what's available on other websites or public sources.