Expanded Levitt ranch with a bright, modern open layout! This sun-filled home offers a seamless flow between the living, dining, and kitchen areas—perfect for everyday living and entertaining.
Thoughtfully updated throughout, the home features a clean, contemporary design and move-in-ready condition. A standout bonus is the finished attic with high ceilings and skylights, ideal for a home office, gym, or flexible living space.
The primary bedroom suite is enhanced by an additional spacious adjoining room—perfect for a nursery, sitting area, or easily converted into a custom walk-in closet to suit the new owner’s needs.
Situated on a quiet residential street, the property also offers a private backyard and convenient access to shopping, dining, and transportation.
Turnkey, modern, and full of flexibility—designed to fit today’s lifestyle!
Sold for $828,000
$828,000
170 Scooter Lane, Hicksville, NY 11801
4beds
1,842sqft
Single Family Residence, Residential
Built in 1951
6,867 Square Feet Lot
$829,600 Zestimate®
$450/sqft
$4,741 Estimated rent
Home value
$829,600
$755,000 - $913,000
$4,741/mo
Zestimate® history
Owner options
List your home for rent
$4,741/mo
Rent Zestimate®
Find your next renter with Zillow Rental Manager. Plus, with online applications, you can quickly screen prospective tenants – for free.
$4,741/mo
Rent Zestimate®
Refinance and save
$5,432/mo
Est. payment
Refinancing to a lower rate could help reduce your monthly payments and save thousands over the life of the loan.
$5,432/mo
Est. payment
Explore your selling options
Work with a Zillow partner agent
Leverage their expertise and Zillow's premium Showcase listings to get your home seen by more buyers.
Get startedList with your own agent
Get your home in front of millions of buyers by listing it on Zillow.
Learn how to do itSell it yourself
Take full control of how buyers see your home on Zillow by listing For Sale by Owner (FSBO).
List your homeWhat's special
Private backyardPrimary bedroom suiteSun-filled homeBright modern open layoutQuiet residential streetMove-in-ready conditionClean contemporary design
Zillow last checked:
Listing updated:
Listed by:
Lina Wang 516-880-3382,
Compass Greater NY LLC 516-517-4751
Bought with:
Monica A. Park, 10301205515
Charles Rutenberg Realty Inc
Source: OneKey® MLS as distributed by MLS GRID,MLS#: 985375
Facts & features
Interior
Bedrooms & bathrooms
- Bedrooms: 4
- Bathrooms: 2
- Full bathrooms: 1
- 1/2 bathrooms: 1
Heating
- Natural Gas
Cooling
- Ductless
Appliances
- Included: Dishwasher, Dryer, Exhaust Fan, Gas Oven, Gas Range, Refrigerator, Stainless Steel Appliance(s), Tankless Water Heater, Washer
- Laundry: Washer/Dryer Hookup
Features
- First Floor Bedroom, First Floor Full Bath, Double Vanity, Entrance Foyer, Formal Dining, Granite Counters, Open Floorplan, Open Kitchen, Master Downstairs, Soaking Tub, Storage
- Attic: Finished
- Has fireplace: Yes
Interior area
- Total structure area: 1,842
- Total interior livable area: 1,842 sqft
Property
Parking
- Parking features: Driveway
- Has uncovered spaces: Yes
Lot
- Size: 6,867 Square Feet
Details
- Parcel number: 2489464720000400
- Special conditions: None
Construction
Type & style
- Home type: SingleFamily
- Architectural style: Exp Ranch
- Property subtype: Single Family Residence, Residential
Materials
- Frame
Condition
- Year built: 1951
Utilities & green energy
- Sewer: Public Sewer
- Water: Public
- Utilities for property: Cable Available, Electricity Available, Electricity Connected, Natural Gas Available, Natural Gas Connected, Phone Available, Sewer Available, Sewer Connected, Trash Collection Public, Water Available, Water Connected
Community & HOA
HOA
- Has HOA: No
Location
- Region: Hicksville
Financial & listing details
- Price per square foot: $450/sqft
- Tax assessed value: $469
- Annual tax amount: $10,777
- Date on market: 4/15/2026
- Cumulative days on market: 19 days
- Listing agreement: Exclusive Right To Sell
- Electric utility on property: Yes
Price history
| Date | Event | Price |
|---|---|---|
| 7/10/2026 | Sold | $828,000+3.8%$450/sqft |
Source:  OneKey® MLS as distributed by MLS GRID #985375 Report a problem OneKey® MLS as distributed by MLS GRID #985375 Report a problem | ||
| 5/4/2026 | Pending sale | $798,000$433/sqft |
Source: OneKey® MLS as distributed by MLS GRID #985375 Report a problem | ||
| 4/15/2026 | Listed for sale | $798,000+83.4%$433/sqft |
Source: OneKey® MLS as distributed by MLS GRID #985375 Report a problem | ||
| 3/1/2019 | Sold | $435,000-7.2%$236/sqft |
Source: OneKey® MLS as distributed by MLS GRID #L3050026 Report a problem | ||
| 11/17/2018 | Listing removed | $469,000$255/sqft |
Source: Keller Williams Realty Greater Nassau #3050026 Report a problem | ||
| 9/20/2018 | Price change | $469,000-2.1%$255/sqft |
Source: Keller Williams Realty Greater Nassau #3050026 Report a problem | ||
| 7/20/2018 | Listed for sale | $479,000$260/sqft |
Source: Keller Williams Realty Greater #3050026 Report a problem | ||
Public tax history
| Year | Property taxes | Tax assessment |
|---|---|---|
| 2024 | -- | $469 |
| 2023 | -- | $469 |
| 2022 | -- | $469 |
| 2021 | $8,495 +93.8% | -- |
| 2020 | $4,385 +10.9% | $468 |
| 2019 | $3,955 | $468 -6.2% |
| 2018 | $3,955 -8.4% | $499 -5.8% |
| 2017 | $4,317 +1.4% | $530 -5.5% |
| 2016 | $4,255 +73.1% | $561 -3.3% |
| 2015 | $2,458 +9.1% | $580 |
| 2013 | $2,253 -3.7% | $580 -9.1% |
| 2012 | $2,339 +3.2% | $638 -12% |
| 2011 | $2,266 -6.2% | $725 -12.4% |
| 2010 | $2,416 | $828 -13.8% |
| 2009 | -- | $960 -2.5% |
| 2008 | -- | $985 +5.9% |
| 2006 | -- | $930 -37.6% |
| 2005 | -- | $1,490 -36% |
| 2004 | -- | $2,327 |
| 2003 | -- | $2,327 -51.3% |
| 2002 | -- | $4,780 -8.1% |
| 2001 | -- | $5,200 |
| 2000 | -- | $5,200 |
Find assessor info on the county website
Neighborhood: 11801
Nearby homes
- $660,0004 bd2 ba-- sqft174 Scooter Ln, Hicksville, NY 11801Sold
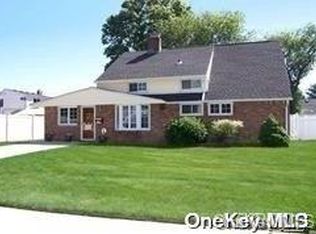
- $687,900-- bd1 ba1.4k sqft168 Scooter Ln, Hicksville, NY 11801Off Market
- $695,0004 bd3 ba-- sqft10 Wishing Ln, Hicksville, NY 11801Sold
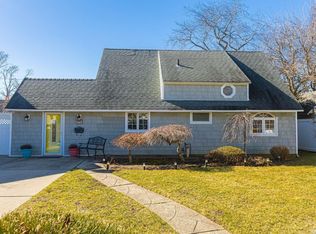
- $722,1005 bd1 ba1.7k sqft6 Wishing Ln, Hicksville, NY 11801Off Market
- $848,500-- bd2 ba1.9k sqft12 Wishing Ln, Hicksville, NY 11801Off Market
- $690,600-- bd1 ba1.6k sqft164 Scooter Ln, Hicksville, NY 11801Off Market
- $877,800-- bd2 ba2.1k sqft2 Tip Top Ln, Hicksville, NY 11801Off Market
- $868,1004 bd2 ba1.8k sqft6 Tiptop Ln, Hicksville, NY 11801Off Market
Nearby schools
GreatSchools rating
- 9/10Lee Avenue SchoolGrades: K-5Distance: 0.9 mi
- 6/10Hicksville Middle SchoolGrades: 6-8Distance: 1.1 mi
- 6/10Hicksville High SchoolGrades: 9-12Distance: 1 mi
Schools provided by the listing agent
- Elementary: Fork Lane School
- Middle: Hicksville Middle School
- High: Hicksville High School
Source: OneKey® MLS as distributed by MLS GRID. This data may not be complete. We recommend contacting the local school district to confirm school assignments for this home.
Get a cash offer in 3 minutes
Find out how much your home could sell for in as little as 3 minutes with a no-obligation cash offer.
Estimated market value
$829,600
Get a cash offer in 3 minutes
Find out how much your home could sell for in as little as 3 minutes with a no-obligation cash offer.
Estimated market value
$829,600
- New York
- Nassau County
- Hicksville
- 11801
- 170 Scooter Lane
Nearby cities
Nearby zip codes
Other Hicksville Topics
