Home in The Pines at Westgate!
Located in the highly desirable Pines at Westgate community, this bright and airy home offers 4 spacious bedrooms, 2.5 bathrooms, and a 3-car garage. The formal dining room showcases elegant wainscoting and a coffered ceiling, while the updated kitchen features granite countertops, a large island, custom cabinets with built-in pull-outs, and butler’s pantry includes additional built-ins for even more functionality. New luxury vinyl plank (LVP) flooring flows throughout the main living areas, with brand-new carpet in all bedrooms. Updated lighting enhances every room, and the inviting living room boasts a beautifully updated fireplace and mantle—perfect for entertaining. Upstairs, you'll find all four bedrooms and a convenient laundry room. The spacious primary suite includes a garden tub, separate shower, dual vanities, and two walk-in closets. Step outside to enjoy the extended covered patio with a built-in fire pit—ideal for gatherings. The large backyard also includes a wired storage shed that provides additional space or can serve as a workshop. An extended driveway offers extra parking convenience. Community amenities include a clubhouse, playground, volleyball court, two swimming pools, pond, soccer field, and a fitness center.
Sold for $390,000
$390,000
170 Sedgefield Dr, Raeford, NC 28376
4beds
2,520sqft
Single Family Residence
Built in 2013
0.41 Acres Lot
$391,900 Zestimate®
$155/sqft
$2,194 Estimated rent
Home value
$391,900
$349,000 - $439,000
$2,194/mo
Zestimate® history
Owner options
List your home for rent
$2,194/mo
Rent Zestimate®
Find your next renter with Zillow Rental Manager. Plus, with online applications, you can quickly screen prospective tenants – for free.
$2,194/mo
Rent Zestimate®
Refinance and save
$2,773/mo
Est. payment
Refinancing to a lower rate could help reduce your monthly payments and save thousands over the life of the loan.
$2,773/mo
Est. payment
Explore your selling options
Work with a Zillow partner agent
Leverage their expertise and Zillow's premium Showcase listings to get your home seen by more buyers.
Get startedList with your own agent
Get your home in front of millions of buyers by listing it on Zillow.
Learn how to do itSell it yourself
Take full control of how buyers see your home on Zillow by listing For Sale by Owner (FSBO).
List your homeWhat's special
Updated fireplace and mantleCoffered ceilingSpacious bedroomsUpdated lightingSeparate showerLarge islandExtended driveway
Zillow last checked:
Listing updated:
Listed by:
LESLIE SNYDER,
EXP REALTY LLC
Bought with:
STEFANIE PORTER, 282120
EXP REALTY LLC
Source: LPRMLS,MLS#: 743480 Originating MLS: Longleaf Pine Realtors
Originating MLS: Longleaf Pine RealtorsFacts & features
Interior
Bedrooms & bathrooms
- Bedrooms: 4
- Bathrooms: 3
- Full bathrooms: 2
- 1/2 bathrooms: 1
Heating
- Heat Pump, Zoned
Cooling
- Central Air, Electric
Appliances
- Included: Dishwasher, Electric Oven, Electric Range, Disposal, Microwave, Oven, Range, Refrigerator, Stainless Steel Appliance(s), Warming Drawer
- Laundry: Washer Hookup, Dryer Hookup, Main Level, Upper Level
Features
- Breakfast Bar, Breakfast Area, Bathtub, Tray Ceiling(s), Ceiling Fan(s), Dining Area, Coffered Ceiling(s), Dual Closets, Separate/Formal Dining Room, Double Vanity, Eat-in Kitchen, Separate/Formal Living Room, Granite Counters, His and Hers Closets, Jetted Tub, Kitchen Island, Kitchen/Dining Combo, Bath in Primary Bedroom, Multiple Closets, Open Concept, Pantry
- Flooring: Ceramic Tile, Luxury Vinyl Plank, Tile, Carpet
- Windows: Blinds, Insulated Windows
- Number of fireplaces: 1
- Fireplace features: Family Room, Gas, Living Room, Vented
Interior area
- Total interior livable area: 2,520 sqft
Property
Parking
- Total spaces: 3
- Parking features: Attached, Garage, Garage Door Opener, RV Access/Parking
- Attached garage spaces: 3
Features
- Levels: Two
- Stories: 2
- Patio & porch: Rear Porch, Covered, Front Porch, Patio, Porch
- Exterior features: Fence, Fire Pit, Sprinkler/Irrigation, Playground, Porch, Propane Tank - Leased, Patio, Storage
- Fencing: Back Yard,Privacy,Yard Fenced
Lot
- Size: 0.41 Acres
- Features: 1/4 to 1/2 Acre Lot, Backs To Trees, Level, Pond on Lot
- Topography: Level
Details
- Parcel number: 494650201049
- Zoning description: SF6 - Single Family Res 6
- Special conditions: None
Construction
Type & style
- Home type: SingleFamily
- Architectural style: Two Story
- Property subtype: Single Family Residence
Materials
- Stone Veneer, Vinyl Siding
- Foundation: Slab
Condition
- Good Condition
- New construction: No
- Year built: 2013
Utilities & green energy
- Electric: 220 Volts
- Sewer: County Sewer
- Water: Public
Community & HOA
Community
- Features: Clubhouse, Community Pool, Curbs, Fitness Center, Gutter(s), Street Lights, Sidewalks
- Security: Security System, Fire Sprinkler System, Smoke Detector(s)
- Subdivision: The Pines At Westgate
HOA
- Has HOA: Yes
- Services included: Maintenance Grounds
- HOA fee: $396 annually
- HOA name: Westgate
Location
- Region: Raeford
Financial & listing details
- Price per square foot: $155/sqft
- Tax assessed value: $275,760
- Annual tax amount: $2,364
- Date on market: 5/11/2025
- Cumulative days on market: 4 days
- Listing terms: Cash,New Loan
- Inclusions: Kitchen refrigerator
- Exclusions: washer and drier, TV mounts from bedrooms, ring doorbell, exercise equipment, garage fridge
- Ownership: More than a year
- Road surface type: Paved
Price history
| Date | Event | Price |
|---|---|---|
| 6/30/2025 | Sold | $390,000$155/sqft |
Source:  LPRMLS #743480 Report a problem LPRMLS #743480 Report a problem | ||
| 5/11/2025 | Pending sale | $390,000$155/sqft |
Source: LPRMLS #743480 Report a problem | ||
| 5/11/2025 | Listed for sale | $390,000+50%$155/sqft |
Source: LPRMLS #743480 Report a problem | ||
| 4/16/2020 | Sold | $260,000+1.6%$103/sqft |
Source:  LPRMLS #628315 Report a problem LPRMLS #628315 Report a problem | ||
| 3/14/2020 | Pending sale | $256,000$102/sqft |
Source: REALTY ONE GROUP LIBERTY LLC #628315 Report a problem | ||
| 3/10/2020 | Listed for sale | $256,000+12.8%$102/sqft |
Source: REALTY ONE GROUP LIBERTY LLC #628315 Report a problem | ||
| 4/1/2013 | Sold | $227,000+467.5%$90/sqft |
Source: Public Record Report a problem | ||
| 11/8/2012 | Sold | $40,000$16/sqft |
Source: Public Record Report a problem | ||
Public tax history
| Year | Property taxes | Tax assessment |
|---|---|---|
| 2025 | $2,364 | $275,760 |
| 2024 | $2,364 | $275,760 |
| 2023 | $2,364 | $275,760 |
| 2022 | $2,364 +16.7% | $275,760 +20.7% |
| 2021 | $2,026 +0.1% | $228,380 |
| 2020 | $2,024 | $228,380 |
| 2019 | $2,024 +1.9% | $228,380 |
| 2018 | $1,986 | $228,380 |
| 2017 | $1,986 | $228,380 |
| 2016 | $1,986 | $228,380 |
| 2015 | $1,986 | $228,380 |
| 2014 | $1,986 +1.3% | $228,380 +126.1% |
| 2013 | $1,960 | $101,000 |
Find assessor info on the county website
Neighborhood: 28376
Nearby homes
- $407,600-- bd3 ba2.8k sqft182 Sedgefield Dr, Raeford, NC 28376Off Market
- $321,8004 bd3 ba2.2k sqft156 Sedgefield Dr, Raeford, NC 28376Off Market
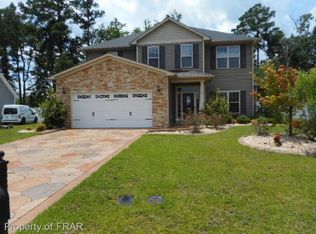
- $404,8005 bd4 ba3k sqft196 Sedgefield Dr, Raeford, NC 28376Off Market
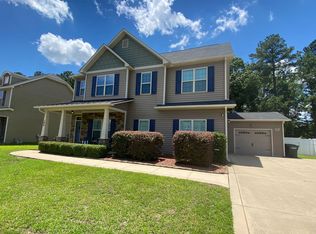
- $319,5003 bd2 ba1.4k sqft140 Sedgefield Dr, Raeford, NC 28376Off Market

- $274,2003 bd2 ba-- sqft140 Sedgefield Dr #DDR, Raeford, NC 28376Off Market
- $437,0005 bd4 ba3.3k sqft165 Sedgefield Dr, Raeford, NC 28376Sold
- $437,0005 bd4 ba3.2k sqft165 Sedgefield Dr, Raeford, NC 27207Sold
- $402,2004 bd4 ba3k sqft147 Sedgefield Dr, Raeford, NC 28376Off Market
Nearby schools
GreatSchools rating
- 4/10Rockfish Hoke ElementaryGrades: PK-5Distance: 1.5 mi
- 2/10East Hoke MiddleGrades: 6-8Distance: 4 mi
- 10/10Sandhoke Early College High SchoolGrades: 9-12Distance: 6.4 mi
Schools provided by the listing agent
- Middle: Sandy Grove Middle
- High: Hoke County Schools
Source: LPRMLS. This data may not be complete. We recommend contacting the local school district to confirm school assignments for this home.
Get a cash offer in 3 minutes
Find out how much your home could sell for in as little as 3 minutes with a no-obligation cash offer.
Estimated market value
$391,900
Get a cash offer in 3 minutes
Find out how much your home could sell for in as little as 3 minutes with a no-obligation cash offer.
Estimated market value
$391,900
- North Carolina
- Hoke County
- Raeford
- 28376
- 170 Sedgefield Dr
Nearby cities
Nearby zip codes
Other Raeford Topics
