Skip main navigation
Pending
  • $409,000

    170 Selma St, Cranston, RI 02920

    2beds
    1,350sqft
    : 
    $2,731/mo
    Get pre-qualified
    Single Family Residence
    Built in 1966
    7,405 Square Feet Lot
    $-- Zestimate®
    $303/sqft
    $-- HOA

    What's special

    Romantic wood stoveGrapevine arbor-shaded patioScreened-in porchRelatively younger roofSingle-level main living spacesDeep and high-ceiling garageGranite countertops
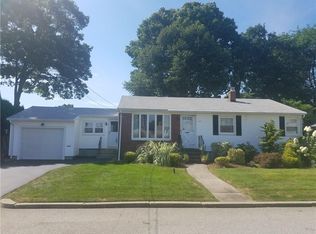
    This attractive, practically move-in ready home on a generous lot in a quiet pocket neighborhood of Woodridge near Garden City premium shopping center is a perfect move for a starter home or downsizing. The star of the home is the gorgeous, beautifully renovated kitchen (granite countertops, modern appliances including a double wall-ovens, an abundance of cabinet and back-saver pullout drawer storage) that opens to the dining area and living room—a joy for cooking and entertaining! The home also features single-level main living spaces for easy living, a big finished room in the basement outfitted with a romantic wood stove for those cozy winter evenings, a relatively younger roof and a newer water tank, central air heating and cooling comfort, a screened-in porch, and a grapevine arbor-shaded patio that look out to a private, partially fenced, spacious yard with garden beds and an apple tree. A shed, plus a deep and high-ceiling garage, provide ample additional space for all your storage needs. Just minutes to schools, parks, recreational outlets, shopping, restaurants, TF Green Airport, and highway access, this low-maintenance, value-packed, updated home has it all. Don’t miss your chance at this incredible opportunity in today’s low-inventory market.
    46 days
    104
    1

    Zillow last checked:

    Listing updated:

    Listed by:

    Ted Ngo 401-286-4496,

    REMAX Revolution

    Source: StateWide MLS RI,MLS#: 1416921MLS Logo

      Facts & features

      Interior

      Bedrooms & bathrooms
      • Bedrooms: 2
      • Bathrooms: 1
      • Full bathrooms: 1
      Bathroom
      • Features: Bath w Tub & Shower
      Heating
      • Natural Gas, Central Air, Forced Air, Gas Connected
      Cooling
      • Central Air
      Appliances
      • Included: Gas Water Heater, Dishwasher, Dryer, Microwave, Oven/Range, Refrigerator, Washer
      Features
      • Plumbing (Copper), Plumbing (PVC), Insulation (Unknown), Ceiling Fan(s)
      • Flooring: Ceramic Tile, Hardwood, Laminate, Carpet
      • Doors: Storm Door(s)
      • Windows: Insulated Windows
      • Basement: Full,Interior Entry,Partially Finished,Family Room,Laundry,Storage Space,Utility
      • Has fireplace: No
      • Fireplace features: None
      Interior area
      • Total structure area: 900
      • Total interior livable area: 1,350 sqft
      • Finished area above ground: 900
      • Finished area below ground: 450

      Property

      Parking
      • Total spaces: 5
      • Parking features: Attached, Driveway
      • Attached garage spaces: 1
      • Has uncovered spaces: Yes
      Accessibility
      • Accessibility features: Low Pile Carpet, One Level
      Features
      • Patio & porch: Patio, Screened
      Lot
      • Size: 7,405 Square Feet
      Details
      • Additional structures: Outbuilding
      • Foundation area: 900
      • Parcel number: CRANM114L1414U
      • Zoning: A6
      • Other equipment: Wood Stove

      Construction

      Type & style
      • Home type: SingleFamily
      • Architectural style: Ranch
      • Property subtype: Single Family Residence
      Materials
      • Vinyl Siding
      • Foundation: Concrete Perimeter
      Condition
      • New construction: No
      • Year built: 1966

      Utilities & green energy

      • Electric: 100 Amp Service, Circuit Breakers
      • Sewer: Public Sewer
      • Water: Public
      • Utilities for property: Sewer Connected, Water Connected

      Community & HOA

      Community
      • Features: Near Public Transport, Golf, Highway Access, Hospital, Interstate, Railroad, Recreational Facilities, Restaurants, Schools, Near Shopping, Near Swimming, Tennis
      • Subdivision: Budlong
      HOA
      • Has HOA: No
      Location
      • Region: Cranston

      Financial & listing details

      • Price per square foot: $303/sqft
      • Tax assessed value: $311,200
      • Annual tax amount: $4,319
      • Date on market: 7/15/2026
      • Inclusions: Subject to probate (one signer). Executrix for the estate has not occupied the property.

        Estimated market value

        Not available

        Estimated sales range

        Not available

        Not available

        Price history

        DateEventPrice
        8/11/2026Pending sale$409,000$303/sqft
        Source: StateWide MLS RI #1416921 Report a problem
        7/30/2026Contingent$409,000$303/sqft
        Source: StateWide MLS RI #1416921 Report a problem
        7/29/2026Listed for sale$409,000$303/sqft
        Source: StateWide MLS RI #1416921 Report a problem
        7/22/2026Contingent$409,000$303/sqft
        Source: StateWide MLS RI #1416921 Report a problem
        7/15/2026Listed for sale$409,000$303/sqft
        Source: StateWide MLS RI #1416921 Report a problem

        Public tax history

        YearProperty taxesTax assessment
        2025$4,319 +2%$311,200
        2024$4,235 +2.2%$311,200 +42%
        2023$4,143 +2.1%$219,200
        2022$4,057 +2.8%$219,200
        2021$3,946 +0%$219,200 +21.8%
        2020$3,946 +5.5%$180,000
        2019$3,739 +2.4%$180,000
        2018$3,652 +2%$180,000 +15.4%
        2017$3,579 +2.2%$156,000
        2016$3,502 $156,000
        2015$3,502 -1.3%$156,000 +0.4%
        2014$3,549 +0%$155,400
        2013$3,549 $155,400
        2012$3,549 -8.2%$155,400 -18.6%
        2011$3,868 +3.6%$190,900
        2010$3,734 +2.4%$190,900
        2009$3,648 +1.2%$190,900 -18.7%
        2008$3,603 $234,900
        2007$3,603 +5.2%$234,900
        2006$3,425 +9.6%$234,900 +74.6%
        2004$3,124 +3.7%$134,500
        2003$3,013 $134,500
        Find assessor info on the county website

        Monthly payment

        Est. payment

        Payment breakdown

        Explore the cost of this home by adjusting the details. Changes won't be saved.
        All calculations are estimates and provided by Zillow, Inc. for informational purposes only. Actual amounts may vary.
        HOA fees may include property taxes on listings classified as Co-Ops. Contact the listing agent and/or owner for fee details.
        See how much you could borrow to make a competitive offer.

        Climate risks

        Neighborhood: 02920

        Getting around

        55 / 100
        Somewhat Walkable
        32 / 100
        Some Transit
        44 / 100
        Somewhat Bikeable

        Nearby schools

        GreatSchools rating

        A local agent can set up tours, give advice and negotiate with sellers.

        A local lender can help you make sure your offer is ready when you are.

        Browse local experts