Location, Location, Location! NO HOA! In the heart of Riverdale, just a stone's away from Atlanta, this townhome offers the perfect blend of suburban and city living. You'll love the convenience of being a short drive to Atlanta, which means endless entertainment, and career opportunities at your fingertips. The Hartsfield-Jackson Atlanta International Airport is close by, making travel a breeze. As you step inside, the first thing you'll notice is the gleaming new white marble, luxury vinyl floors on the main, and fresh paint throughout. The entire home is a blank canvas for you to add your personal touch. The kitchen features a stainless-steel refrigerator and dishwasher. Imagine gathering in the spacious living room, basking in the natural light that floods through the large windows, creating a welcoming and inviting atmosphere. The floorplan ensures that you're never far from the action, making gatherings even more enjoyable. The backyard is prime for a private retreat and is plenty of space for gardening or setting up another space to host. The possibilities are endless. Upstairs, there are three spacious bedrooms. The plush new carpet adds a warmth to the space. The Owner's suite includes a soaking tub, double vanities and a very spacious walk in closet, ensuring that your daily routines are a breeze. Why wait? Don't miss this incredible opportunity - schedule a showing today!
Closed
$210,000
170 Shenandoah Dr, Riverdale, GA 30274
3beds
1,230sqft
Townhouse, Residential
Built in 2006
2,308 Square Feet Lot
$190,600 Zestimate®
$171/sqft
$1,531 Estimated rent
Home value
$190,600
$181,000 - $200,000
$1,531/mo
Zestimate® history
Owner options
List your home for rent
$1,531/mo
Rent Zestimate®
Find your next renter with Zillow Rental Manager. Plus, with online applications, you can quickly screen prospective tenants – for free.
$1,531/mo
Rent Zestimate®
Refinance and save
$1,409/mo
Est. payment
Refinancing to a lower rate could help reduce your monthly payments and save thousands over the life of the loan.
$1,409/mo
Est. payment
Explore your selling options
Work with a Zillow partner agent
Leverage their expertise and Zillow's premium Showcase listings to get your home seen by more buyers.
Get startedList with your own agent
Get your home in front of millions of buyers by listing it on Zillow.
Learn how to do itSell it yourself
Take full control of how buyers see your home on Zillow by listing For Sale by Owner (FSBO).
List your homeWhat's special
Zillow last checked:
Listing updated:
Listed by:
Clarence Gabriel,
Realty One Group Terminus 404-927-4730
Bought with:
Nicole Randle
Maximum One Greater Atlanta Realtors
Source: FMLS GA,MLS#: 7300005
Facts & features
Interior
Bedrooms & bathrooms
- Bedrooms: 3
- Bathrooms: 3
- Full bathrooms: 2
- 1/2 bathrooms: 1
Rooms
- Room types: Living Room
Primary bedroom
- Features: Roommate Floor Plan
- Level: Roommate Floor Plan
Bedroom
- Features: Roommate Floor Plan
Primary bathroom
- Features: Double Vanity, Soaking Tub, Tub/Shower Combo
Dining room
- Features: Open Concept
Kitchen
- Features: Cabinets Other, Laminate Counters, Pantry
Heating
- Central, Electric
Cooling
- Ceiling Fan(s), Central Air, Electric
Appliances
- Included: Dishwasher, Disposal, Electric Cooktop, Electric Oven, Electric Water Heater, Microwave, Refrigerator
- Laundry: Laundry Closet, Main Level
Features
- Double Vanity, High Ceilings 9 ft Main, High Ceilings 9 ft Upper, High Speed Internet, Walk-In Closet(s)
- Flooring: Carpet, Vinyl
- Windows: Double Pane Windows, Window Treatments
- Basement: None
- Has fireplace: No
- Fireplace features: None
- Common walls with other units/homes: 2+ Common Walls,No One Above,No One Below
Interior area
- Total structure area: 1,230
- Total interior livable area: 1,230 sqft
Property
Parking
- Total spaces: 2
- Parking features: Driveway, Garage, Garage Door Opener, Garage Faces Front, On Street
- Garage spaces: 1
- Has uncovered spaces: Yes
Accessibility
- Accessibility features: None
Features
- Levels: Two
- Stories: 2
- Patio & porch: Rear Porch
- Exterior features: Lighting, Rain Gutters
- Pool features: None
- Spa features: None
- Fencing: None
- Has view: Yes
- View description: Other
- Waterfront features: None
- Body of water: None
Lot
- Size: 2,308 Square Feet
- Features: Back Yard, Front Yard, Level
Details
- Additional structures: None
- Parcel number: 13149C G021
- Other equipment: None
- Horse amenities: None
Construction
Type & style
- Home type: Townhouse
- Architectural style: Townhouse
- Property subtype: Townhouse, Residential
- Attached to another structure: Yes
Materials
- Vinyl Siding
- Foundation: Slab
- Roof: Composition
Condition
- Resale
- New construction: No
- Year built: 2006
Utilities & green energy
- Electric: 110 Volts, 220 Volts
- Sewer: Public Sewer
- Water: Public
- Utilities for property: Cable Available, Electricity Available, Phone Available, Sewer Available, Water Available
Green energy
- Energy efficient items: None
- Energy generation: None
Community & HOA
Community
- Features: None
- Security: Smoke Detector(s)
- Subdivision: The Villas At Valley Hill
HOA
- Has HOA: No
Location
- Region: Riverdale
Financial & listing details
- Price per square foot: $171/sqft
- Tax assessed value: $195,100
- Annual tax amount: $1,435
- Date on market: 11/8/2023
- Cumulative days on market: 21 days
- Ownership: Condominium
- Electric utility on property: Yes
- Road surface type: Asphalt
Price history
| Date | Event | Price |
|---|---|---|
| 1/23/2024 | Sold | $210,000-8.7%$171/sqft |
Source:  FMLS GA #7300005 Report a problem FMLS GA #7300005 Report a problem | ||
| 12/10/2023 | Pending sale | $229,900$187/sqft |
Source: FMLS GA #7300005 Report a problem | ||
| 12/7/2023 | Contingent | $229,900$187/sqft |
Source:  GAMLS #10222708 Report a problem GAMLS #10222708 Report a problem | ||
| 11/27/2023 | Listed for sale | $229,900$187/sqft |
Source: FMLS GA #7300005 Report a problem | ||
| 11/21/2023 | Pending sale | $229,900$187/sqft |
Source: GAMLS #10222708 Report a problem | ||
| 11/8/2023 | Listed for sale | $229,900+253.7%$187/sqft |
Source: GAMLS #10222708 Report a problem | ||
| 10/27/2017 | Sold | $65,000-5.8%$53/sqft |
Source: Public Record Report a problem | ||
| 8/30/2017 | Price change | $69,000+6.2%$56/sqft |
Source: Duffy Realty #8175133 Report a problem | ||
| 5/29/2017 | Pending sale | $65,000$53/sqft |
Source: Duffy Realty #8175133 Report a problem | ||
| 5/18/2017 | Listed for sale | $65,000$53/sqft |
Source: Duffy Realty #8175133 Report a problem | ||
| 5/8/2017 | Pending sale | $65,000$53/sqft |
Source: Duffy Realty #8175133 Report a problem | ||
| 4/24/2017 | Listed for sale | $65,000-47.4%$53/sqft |
Source: DUFFY REALTY #8175133 Report a problem | ||
| 9/6/2016 | Listing removed | -- |
Source: Auction.com Report a problem | ||
| 8/20/2016 | Listed for sale | -- |
Source: Auction.com Report a problem | ||
| 11/14/2006 | Sold | $123,500$100/sqft |
Source: Public Record Report a problem | ||
Public tax history
| Year | Property taxes | Tax assessment |
|---|---|---|
| 2025 | $3,027 -3.3% | $78,040 -1.5% |
| 2024 | $3,129 +103.6% | $79,240 +14% |
| 2023 | $1,537 +7.1% | $69,520 +52.5% |
| 2022 | $1,435 +36.8% | $45,600 +28.1% |
| 2021 | $1,049 +7.7% | $35,600 +6.5% |
| 2020 | $974 +30.5% | $33,412 -51.3% |
| 2019 | $746 -28.7% | $68,624 +176.2% |
| 2018 | $1,047 +10.9% | $24,846 +11.6% |
| 2017 | $944 | $22,267 |
| 2016 | $944 | $22,267 |
| 2015 | $944 +29.3% | -- |
| 2014 | $730 -23.5% | $19,644 |
| 2013 | $955 -0.7% | -- |
| 2012 | $962 -2.3% | -- |
| 2011 | $984 +10.1% | -- |
| 2010 | $894 -38% | -- |
| 2009 | $1,442 +7.8% | -- |
| 2008 | $1,339 +1.3% | -- |
| 2007 | $1,322 +270.1% | -- |
| 2006 | $357 +15.8% | -- |
| 2005 | $308 | -- |
Find assessor info on the county website
Neighborhood: 30274
Nearby homes
- $171,6002 bd2 ba1.5k sqft168 Shenandoah Dr, Riverdale, GA 30274Off Market
- $184,7003 bd3 ba1.2k sqft172 Shenandoah Dr, Riverdale, GA 30274Off Market
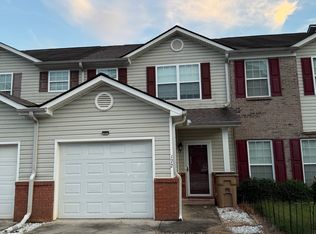
- $171,4002 bd3 ba1.5k sqft174 Shenandoah Dr, Riverdale, GA 30274Off Market
- $187,9003 bd2 ba1.7k sqft164 Shenandoah Dr, Riverdale, GA 30274Off Market
- $176,9003 bd3 ba1.5k sqft176 Shenandoah Dr, Riverdale, GA 30274Off Market
- $192,1003 bd2 ba-- sqft178 Shenandoah Dr #0, Riverdale, GA 30274Off Market
- $191,7003 bd3 ba1.2k sqft178 Shenandoah Dr, Riverdale, GA 30274Off Market
- $230,0003 bd3 ba1.7k sqft162 Shenandoah Dr, Riverdale, GA 30274Off Market
Nearby schools
GreatSchools rating
- 4/10Harper Elementary SchoolGrades: PK-5Distance: 0.4 mi
- 5/10Sequoyah Middle SchoolGrades: 6-8Distance: 0.5 mi
- 2/10Charles R. Drew High SchoolGrades: 9-12Distance: 1.3 mi
Schools provided by the listing agent
- Elementary: Harper - Clayton
- Middle: Sequoyah - Clayton
- High: Charles R. Drew
Source: FMLS GA. This data may not be complete. We recommend contacting the local school district to confirm school assignments for this home.
Get a cash offer in 3 minutes
Find out how much your home could sell for in as little as 3 minutes with a no-obligation cash offer.
Estimated market value
$190,600
Get a cash offer in 3 minutes
Find out how much your home could sell for in as little as 3 minutes with a no-obligation cash offer.
Estimated market value
$190,600
- Georgia
- Clayton County
- Riverdale
- 30274
- 170 Shenandoah Dr
Nearby cities
Nearby zip codes
Other Riverdale Topics
