Skip main navigation
Sold
  • Price Unknown

    170 Sir Arthur Dr, Bozeman, MT 59718

    4beds
    2,802sqft
    Single Family Residence
    Built in 2006
    1.01 Acres Lot
    $1,432,000 Zestimate®
    $--/sqft
    $4,633 Estimated rent

    Home value

    $1,432,000

    $1.35M - $1.53M

    $4,633/mo

    Zestimate® history
    Loading
    Loading...

    Owner options

    List your home for rent

    $4,633/mo

    Rent Zestimate®

    Find your next renter with Zillow Rental Manager. Plus, with online applications, you can quickly screen prospective tenants – for free.

    Learn more

    $4,633/mo

    Rent Zestimate®

    Refinance and save

    $200/mo

    Est. payment

    Refinancing to a lower rate could help reduce your monthly payments and save thousands over the life of the loan.

    See today's rates

    $200/mo

    Est. payment

    Explore your selling options

    Work with a Zillow partner agent

    Leverage their expertise and Zillow's premium Showcase listings to get your home seen by more buyers.

    Get started

    List with your own agent

    Get your home in front of millions of buyers by listing it on Zillow.

    Learn how to do it

    Sell it yourself

    Take full control of how buyers see your home on Zillow by listing For Sale by Owner (FSBO).

    List your home

    What's special

    Custom-built mountain high homesStone firepitSweet mountain viewsBig kitchenGarden shedElbow roomLarge family room
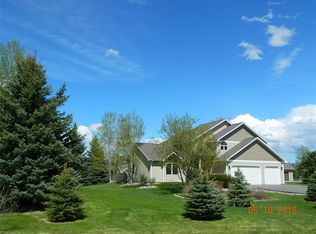
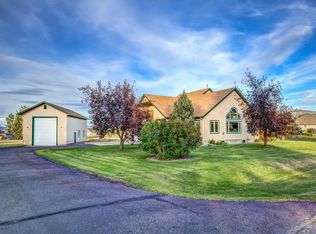
    Where Montana style and class meets the mountains on the south side of Bozeman!! Spectacular, custom-built Mountain High Homes in the mature and gentle Lazy TH subdivision. All the elbow room and amenities one could want with a fully landscaped one acre parcel and unobstructed views to the Gallatins! Start your new home adventure beginning with the recently resurfaced asphalt drive-way, covered front porch, gorgeous hardwood flooring, wood-burning fireplace, expansive window package, big kitchen with granite counter tops, tile backsplash, cherry cabinetry, KitchenAid stainless steel appliances, Sub-Zero beverage cooler, extended counter-top gathering bar, spacious office/den, cozy sunroom for reading or playing games, main floor en suite primary with walk-in tiled shower and soaking tub and an all-in-one laundry/pantry/mud room off the oversized and heated three car garage. An open-rail staircase leads to the second floor where you will find three more bedrooms, a full bath and a large family room for added living value. Head outside to play on the beautifully manicured lawn or tend to the well-groomed flower beds that lie just beyond the pergola that provides overhead coverage to the outdoor seating and dining areas. If looking for more relaxation and good times, the stone firepit can keep you engaged with those sweet mountain views and lively conversation or perhaps a mindful soak is just what you need in the 6-person spa. There is also a garden shed for all your yard tools and another drive-way to a recently constructed detached two-car garage that could used for additional vehicle/household storage or add in some utilities to convert to a working shop. The location couldn't be better being just 5 minutes to Montana State University for easy access to all the sporting action, concerts, events or venture a few minutes further to vibrant downtown Bozeman for some great shopping and dining selections. If looking for recreating choices, you're in the right place as all you need to do is grab your bike/tent/skis/paddle board/hiking poles and in no time, you are at Hyalite Reservoir, Cottonwood Canyon, Sourdough Creek trailheads, etc...! Don't miss out on this amazing home and the unbelievable recreating opportunities just minutes from your back door!!

    Zillow last checked:

    Listing updated:

    Listed by:

    Wallis Bryan 406-223-4778,

    PureWest Real Estate Bozeman

    Bought with:

    Dianne Click, BRO-9327

    Bozeman Brokers

    Source: Big Sky Country MLS,MLS#: 382850Originating MLS: Big Sky Country MLS

    Facts & features

    Interior

    Bedrooms & bathrooms
    • Bedrooms: 4
    • Bathrooms: 3
    • Full bathrooms: 2
    • 1/2 bathrooms: 1
    Rooms
    • Room types: Bonus Room, Dining Room, Family Room, Full Bath, Garage, Half Bath, Kitchen, Laundry, Living Room, Primary Bedroom, Office
    Heating
    • Forced Air, Natural Gas
    Cooling
    • Central Air
    Appliances
    • Included: Dishwasher, Microwave, Range, Refrigerator, Wine Cooler
    Features
    • Fireplace, Vaulted Ceiling(s), Walk-In Closet(s), Window Treatments, Main Level Primary, Sun Room
    • Flooring: Hardwood, Partially Carpeted, Tile
    • Windows: Window Coverings
    • Has fireplace: Yes
    • Fireplace features: Wood Burning
    Interior area
    • Total structure area: 2,802
    • Total interior livable area: 2,802 sqft
    • Finished area above ground: 2,802

    Property

    Parking
    • Total spaces: 5
    • Parking features: Attached, Detached, Garage, Garage Door Opener
    • Attached garage spaces: 5
    • Has uncovered spaces: Yes
    Features
    • Levels: Two
    • Stories: 2
    • Patio & porch: Covered, Patio, Porch
    • Exterior features: Blacktop Driveway, Sprinkler/Irrigation, Landscaping
    • Has view: Yes
    • View description: Meadow, Mountain(s)
    • Waterfront features: None
    Lot
    • Size: 1.01 Acres
    • Features: Landscaped, Sprinklers In Ground
    Details
    • Additional structures: Shed(s), Workshop
    • Parcel number: RGG33425
    • Zoning description: RS - Residential Suburban
    • Special conditions: Standard

    Construction

    Type & style
    • Home type: SingleFamily
    • Architectural style: Custom
    • Property subtype: Single Family Residence
    Materials
    • Hardboard
    • Roof: Asphalt
    Condition
    • New construction: No
    • Year built: 2006
    Details
    • Builder name: Mountain High Homes

    Utilities & green energy

    • Sewer: Septic Tank
    • Water: Well
    • Utilities for property: Cable Available, Electricity Available, Natural Gas Available, Phone Available, Septic Available, Water Available

    Community & HOA

    Community
    • Security: Heat Detector, Smoke Detector(s)
    • Subdivision: Lazy T H Estates
    HOA
    • Has HOA: Yes
    • Amenities included: Trail(s)
    • Services included: Road Maintenance, Snow Removal
    • HOA fee: $200 annually
    Location
    • Region: Bozeman

    Financial & listing details

    • Tax assessed value: $1,329,300
    • Annual tax amount: $5,585
    • Date on market: 6/2/2023
    • Cumulative days on market: 4 days
    • Listing terms: Cash,3rd Party Financing
    • Ownership: Full
    • Electric utility on property: Yes
    • Road surface type: Paved

    Price history

    DateEventPrice
    7/31/2023Sold--
    Source: Big Sky Country MLS #382850 Report a problem
    6/6/2023Pending sale$1,498,000$535/sqft
    Source: Big Sky Country MLS #382850 Report a problem
    6/2/2023Listed for sale$1,498,000$535/sqft
    Source: Big Sky Country MLS #382850 Report a problem

    Public tax history

    YearProperty taxesTax assessment
    2025$5,620 -16.4%$1,329,300 +7.3%
    2024$6,722 +7.9%$1,239,400
    2023$6,229 +28.8%$1,239,400 +71.1%
    2022$4,835 +2%$724,400
    2021$4,739 -0.9%$724,400 +9%
    2020$4,783 -8.3%$664,800
    2019$5,219 -0.3%$664,800 +11.5%
    2018$5,233 +19.1%$596,400
    2017$4,393 +7.1%$596,400 +14.9%
    2016$4,102 $518,900 +7.6%
    2015$4,102 +11%$482,400 +77.6%
    2014$3,694 +11.4%$271,678 +4.2%
    2013$3,315 +2.6%$260,672 +4.8%
    2012$3,230 $248,684
    2011-- --
    2010-- --
    2009-- --
    2008-- $293,900
    Find assessor info on the county website

    Neighborhood: 59718

    Nearby schools

    GreatSchools rating