This cape style home would make a great starter/downsize home or location for an at home business. Could also make a great investment for your business in the lower level and rental unit above with tons of sign exposure. Recent Updates included newly renovated bathroom and new kitchen floor. First floor consists of 2 beds with hardwood flooring; a brand-new full bath, a spacious living room with a fireplace (appear to be HW under carpet), eat-in kitchen and informal sitting area. Second floor consists of 1 bed with a small office (Wide pine under carpets). HW baseboard heat except for 2nd floor which has electric baseboards. Huge garage/basement underneath with high ceilings & fireplace offering a lot of potential for a finished family room, and/or the garage offers plenty of storage. Second garage is underneath the deck with separate key to access. Paved driveway in the back provides plenty of parking spaces.
Sold for $350,000
$350,000
170 Southbridge Rd, Oxford, MA 01540
3beds
1,666sqft
Single Family Residence
Built in 1969
0.35 Acres Lot
$407,000 Zestimate®
$210/sqft
$2,161 Estimated rent
Home value
$407,000
$387,000 - $427,000
$2,161/mo
Zestimate® history
Owner options
List your home for rent
$2,161/mo
Rent Zestimate®
Find your next renter with Zillow Rental Manager. Plus, with online applications, you can quickly screen prospective tenants – for free.
$2,161/mo
Rent Zestimate®
Refinance and save
$2,446/mo
Est. payment
Refinancing to a lower rate could help reduce your monthly payments and save thousands over the life of the loan.
$2,446/mo
Est. payment
Explore your selling options
Work with a Zillow partner agent
Leverage their expertise and Zillow's premium Showcase listings to get your home seen by more buyers.
Get startedList with your own agent
Get your home in front of millions of buyers by listing it on Zillow.
Learn how to do itSell it yourself
Take full control of how buyers see your home on Zillow by listing For Sale by Owner (FSBO).
List your homeWhat's special
Cape style homeFinished family roomPaved drivewayHardwood flooringHigh ceilingsNewly renovated bathroomEat-in kitchen
Zillow last checked:
Listing updated:
Listed by:
Audra Smith 508-572-4015,
Real Broker MA, LLC 855-450-0442,
Tracy Barber 978-400-1617
Bought with:
The Lux Group
Real Broker MA, LLC
Source: MLS PIN,MLS#: 73180626
Facts & features
Interior
Bedrooms & bathrooms
- Bedrooms: 3
- Bathrooms: 1
- Full bathrooms: 1
- Main level bathrooms: 1
- Main level bedrooms: 2
Primary bedroom
- Features: Closet, Flooring - Hardwood, Lighting - Overhead
- Level: Main,First
- Area: 193.33
- Dimensions: 13.33 x 14.5
Bedroom 2
- Features: Closet, Flooring - Hardwood, Lighting - Overhead
- Level: Main,First
- Area: 119.69
- Dimensions: 11.58 x 10.33
Bedroom 3
- Features: Closet, Flooring - Wall to Wall Carpet
- Level: Second
- Area: 203
- Dimensions: 12 x 16.92
Bathroom 1
- Features: Bathroom - Full, Bathroom - With Tub & Shower, Flooring - Vinyl, Lighting - Sconce
- Level: Main,First
- Area: 54.1
- Dimensions: 7.92 x 6.83
Family room
- Features: Closet, Flooring - Wall to Wall Carpet, Deck - Exterior
- Level: First
- Area: 175.39
- Dimensions: 13.67 x 12.83
Kitchen
- Features: Flooring - Vinyl, Dining Area, Breakfast Bar / Nook, Country Kitchen, Lighting - Overhead
- Level: First
- Area: 90.74
- Dimensions: 11.58 x 7.83
Living room
- Features: Closet, Flooring - Wall to Wall Carpet, Window(s) - Bay/Bow/Box
- Level: First
- Area: 284.44
- Dimensions: 13.33 x 21.33
Heating
- Baseboard, Oil, Electric
Cooling
- None
Appliances
- Included: Water Heater, Range, Dishwasher, Refrigerator, Washer, Dryer
- Laundry: Electric Dryer Hookup, Washer Hookup
Features
- Internet Available - Unknown
- Flooring: Wood, Carpet, Hardwood, Vinyl / VCT
- Doors: Storm Door(s)
- Windows: Insulated Windows
- Basement: Full
- Number of fireplaces: 2
- Fireplace features: Living Room
Interior area
- Total structure area: 1,666
- Total interior livable area: 1,666 sqft
Property
Parking
- Total spaces: 8
- Parking features: Under, Paved Drive
- Attached garage spaces: 2
- Uncovered spaces: 6
Features
- Patio & porch: Deck - Composite
- Exterior features: Deck - Composite
Lot
- Size: 0.35 Acres
Details
- Parcel number: M:08A B:B16,4242152
- Zoning: R3
Construction
Type & style
- Home type: SingleFamily
- Architectural style: Cape
- Property subtype: Single Family Residence
Materials
- Frame
- Foundation: Concrete Perimeter
- Roof: Shingle
Condition
- Year built: 1969
Utilities & green energy
- Electric: 200+ Amp Service
- Sewer: Private Sewer
- Water: Public
- Utilities for property: for Electric Range, for Electric Oven, for Electric Dryer, Washer Hookup
Community & HOA
Community
- Features: Shopping
HOA
- Has HOA: No
Location
- Region: Oxford
Financial & listing details
- Price per square foot: $210/sqft
- Tax assessed value: $287,400
- Annual tax amount: $3,920
- Date on market: 8/20/2026
Price history
| Date | Event | Price |
|---|---|---|
| 1/31/2024 | Sold | $350,000$210/sqft |
Source: MLS PIN #73180626 Report a problem | ||
| 12/12/2023 | Contingent | $350,000$210/sqft |
Source: MLS PIN #73180626 Report a problem | ||
| 11/15/2023 | Listed for sale | $350,000+112.1%$210/sqft |
Source: MLS PIN #73180626 Report a problem | ||
| 1/31/2014 | Sold | $165,000$99/sqft |
Source: Public Record Report a problem | ||
Public tax history
| Year | Property taxes | Tax assessment |
|---|---|---|
| 2025 | $4,070 +7% | $321,200 +13.8% |
| 2024 | $3,805 -2.9% | $282,300 -1.8% |
| 2023 | $3,920 -14.9% | $287,400 +0.8% |
| 2022 | $4,609 +7.2% | $285,200 +9.7% |
| 2021 | $4,298 +8% | $260,000 +8.8% |
| 2020 | $3,980 +12.5% | $238,900 +15% |
| 2019 | $3,539 -1.4% | $207,800 |
| 2018 | $3,589 -0.1% | $207,800 -2.6% |
| 2017 | $3,594 -0.5% | $213,300 |
| 2016 | $3,611 +7.2% | $213,300 |
| 2015 | $3,368 +8.6% | $213,300 +3.2% |
| 2014 | $3,101 +48.3% | $206,700 +42.9% |
| 2013 | $2,091 -27.2% | $144,690 -30% |
| 2012 | $2,871 +3.7% | $206,700 -2.3% |
| 2011 | $2,768 +47.1% | $211,600 +38.3% |
| 2010 | $1,882 -27.6% | $153,020 -36.6% |
| 2009 | $2,599 +3.7% | $241,500 +0.1% |
| 2008 | $2,507 +6.9% | $241,300 +9% |
| 2007 | $2,346 -1.5% | $221,300 +6.9% |
| 2006 | $2,382 -0.3% | $207,100 +3.2% |
| 2005 | $2,388 +22.5% | $200,700 +53% |
| 2004 | $1,950 +12.6% | $131,200 +9.5% |
| 2003 | $1,732 | $119,800 |
Find assessor info on the county website
Neighborhood: 01540
Nearby homes
- $387,1003 bd1 ba1.1k sqft172 Southbridge Rd, Oxford, MA 01540Off Market
- $483,7005 bd2 ba1.9k sqft168 Southbridge Rd, Oxford, MA 01540Off Market
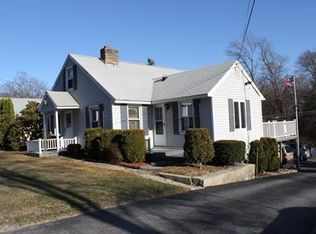
- $78,100-- bd-- ba-- sqft169 Southbridge Rd, Oxford, MA 01540Off Market
- $360,6002 bd1 ba1.1k sqft166 Southbridge Rd, Oxford, MA 01540Off Market
- $67,2002 bd1 ba980 sqft167 Southbridge Rd, Oxford, MA 01540Off Market
- $115,40010,018 sqft171 Southbridge Rd, Oxford, MA 01540Off Market
- $450,7003 bd2 ba1.7k sqft4 Turner Rd, Oxford, MA 01540Off Market
- $418,0003 bd1 ba1.1k sqft164 Southbridge Rd, Oxford, MA 01540Off Market
Nearby schools
GreatSchools rating
- 4/10Clara Barton Elementary SchoolGrades: 3-5Distance: 1.5 mi
- 4/10Oxford Middle SchoolGrades: 6-8Distance: 2.3 mi
- 4/10Oxford High SchoolGrades: PK,9-12Distance: 2.2 mi
Get a cash offer in 3 minutes
Find out how much your home could sell for in as little as 3 minutes with a no-obligation cash offer.
Estimated market value
$407,000
Get a cash offer in 3 minutes
Find out how much your home could sell for in as little as 3 minutes with a no-obligation cash offer.
Estimated market value
$407,000
- Massachusetts
- Worcester County
- Oxford
- 01540
- 170 Southbridge Rd
