Welcome to the most incredible property listed in New Hartford right now: 170 Southeast Road. Hidden beyond a long driveway, this chic modern farmhouse was reimagined in recent years to reflect a sophisticated ease of living. The mudroom entry features a beautiful half bath, seating, and smooth access to the kitchen, dining room and sprawling living room. The timeless and expansive kitchen features a huge island with prep sink, 36 inch gas stove with pot filler, and a pantry hidden behind a pocket door. The dining room features original refinished hardwood and sliding door access to the stone courtyard outside, then flows into the sprawling living room. The original stone fireplace anchors this room at the Western side, with views and further and courtyard access to the North, and a look into the sunroom through an original accent window. The abutting sunroom features three walls of windows, with views of the backyard and mountains in the distance. Upstairs find four unique bedrooms, each more spectacular than the last. The Northeastern bedroom mimics the incredible views of the sunroom, but the primary suite is even more of a showstopper. This room is pure luxury, with a fireplace of its own and an open concept closet that flows into the bathroom with modern double sinks and a large glass walled shower. Outside, find over 2.5 acres of rolling, wooded private landscape with multiple decks, a stone courtyard, two garages and a treehouse. Perhaps the most surprising feature: the backyard studio. This renovated barn is completely finished with electricity, perfect for WFH, gym, or art studio. 170 Southeast Road is a tasteful rendition of a modern farmhouse that you cannot miss!
For sale
$680,000
170 Southeast Road, New Hartford, CT 06057
4beds
2,324sqft
:
Get pre-qualified$4,763/mo
Single Family Residence
Built in 1913
2.57 Acres Lot
$670,600 Zestimate®
$293/sqft
$-- HOA
What's special
- 2 days |
- 452 |
- 48 |
Zillow last checked:
Listing updated:
Listed by:
Rosemary B. Scanlon (860)459-2616,
Coldwell Banker Realty 860-674-0300
Source: Smart MLS,MLS#: 24189057
Facts & features
Interior
Bedrooms & bathrooms
- Bedrooms: 4
- Bathrooms: 3
- Full bathrooms: 2
- 1/2 bathrooms: 1
Rooms
- Room types: Bonus Room
Primary bedroom
- Level: Upper
Bedroom
- Level: Upper
Bedroom
- Level: Upper
Bedroom
- Level: Upper
Dining room
- Level: Main
Living room
- Level: Main
Sun room
- Level: Main
Heating
- Forced Air, Propane
Cooling
- Central Air
Appliances
- Included: Gas Range, Oven/Range, Microwave, Range Hood, Refrigerator, Dishwasher, Washer, Dryer, Wine Cooler, Electric Water Heater, Water Heater
- Laundry: Upper Level, Mud Room
Features
- Basement: Full,Unfinished,Hatchway Access,Interior Entry
- Attic: Pull Down Stairs
- Number of fireplaces: 2
Interior area
- Total structure area: 2,324
- Total interior livable area: 2,324 sqft
- Finished area above ground: 2,324
Property
Parking
- Total spaces: 4
- Parking features: Detached, Paved, Driveway, Private, Circular Driveway
- Garage spaces: 3
- Has uncovered spaces: Yes
Features
- Patio & porch: Deck
- Exterior features: Stone Wall
Lot
- Size: 2.57 Acres
- Features: Few Trees, Landscaped, Rolling Slope
Details
- Additional structures: Barn(s)
- Parcel number: 827816
- Zoning: R2
Construction
Type & style
- Home type: SingleFamily
- Architectural style: Colonial
- Property subtype: Single Family Residence
Materials
- Shake Siding
- Foundation: Stone
- Roof: Asphalt
Condition
- New construction: No
- Year built: 1913
Utilities & green energy
- Sewer: Septic Tank
- Water: Well
Community & HOA
Community
- Features: Public Rec Facilities
- Subdivision: Nepaug
HOA
- Has HOA: No
Location
- Region: New Hartford
Financial & listing details
- Price per square foot: $293/sqft
- Tax assessed value: $320,390
- Annual tax amount: $8,865
- Date on market: 8/6/2026
Estimated market value
$670,600
$637,000 - $704,000
$3,318/mo
Price history
| Date | Event | Price |
|---|---|---|
| 8/7/2026 | Listed for sale | $680,000+29.5%$293/sqft |
Source:  Smart MLS #24189057 Report a problem Smart MLS #24189057 Report a problem | ||
| 12/22/2022 | Sold | $525,000+1.2%$226/sqft |
Source: Smart MLS #170531121 Report a problem | ||
| 11/4/2022 | Price change | $519,000-5.5%$223/sqft |
Source: Smart MLS #170531121 Report a problem | ||
| 10/21/2022 | Price change | $549,000-3.5%$236/sqft |
Source: Smart MLS #170531121 Report a problem | ||
| 10/19/2022 | Listed for sale | $569,000+199.5%$245/sqft |
Source: Smart MLS #170531121 Report a problem | ||
| 5/8/2020 | Sold | $190,000-2.6%$82/sqft |
Source: Smart MLS #170288334 Report a problem | ||
| 4/17/2020 | Listed for sale | $195,000-13.3%$84/sqft |
Source: William Raveis Real Estate #170288334 Report a problem | ||
| 12/14/2009 | Sold | $225,000$97/sqft |
Source: Smart MLS #G544489 Report a problem | ||
Public tax history
| Year | Property taxes | Tax assessment |
|---|---|---|
| 2025 | $8,865 +5.2% | $320,390 +0.2% |
| 2024 | $8,426 +14.6% | $319,900 +39.6% |
| 2023 | $7,350 +19.5% | $229,180 +17.6% |
| 2022 | $6,153 -0.3% | $194,950 +0.1% |
| 2021 | $6,172 +24.5% | $194,810 +22.7% |
| 2020 | $4,958 +1.2% | $158,760 |
| 2019 | $4,898 -16.5% | $158,760 -15.2% |
| 2018 | $5,865 +3.3% | $187,250 |
| 2017 | $5,677 +0.7% | $187,250 |
| 2016 | $5,640 -0.1% | $187,250 |
| 2015 | $5,644 | $187,250 |
Find assessor info on the county website
Monthly payment
Est. payment
Payment breakdown
Explore the cost of this home by adjusting the details. Changes won't be saved.Climate risks
Neighborhood: 06057
Nearby schools
GreatSchools rating
- 6/10Ann Antolini SchoolGrades: 3-6Distance: 2 mi
- 6/10Northwestern Regional Middle SchoolGrades: 7-8Distance: 7.7 mi
- 8/10Northwestern Regional High SchoolGrades: 9-12Distance: 7.7 mi
- $756,8004 bd2 ba2.7k sqft13 Garret Ridge Ct, New Hartford, CT 06057Off Market
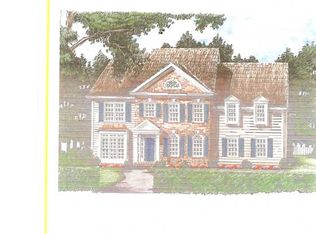
- $775,4004 bd2 ba2.9k sqft25 Garret Ridge Ct, New Hartford, CT 06057Off Market
- $498,8003 bd2 ba1.6k sqft200 Southeast Rd, New Hartford, CT 06057Off Market
- $879,4004 bd4 ba2.7k sqft8 Garrett Ridge Ct, New Hartford, CT 06057Off Market
- $426,8002 bd1 ba1.9k sqft204 Southeast Rd, New Hartford, CT 06057Off Market
- $689,2002.07 acres8 Garret Ridge Ct, New Hartford, CT 06057Off Market
- $830,0006 bd3 ba3.6k sqft201 Southeast Rd, New Hartford, CT 06057Sold
- $2,986,9007 bd8 ba10k sqft207 S East Rd, New Hartford, CT 06057Off Market
A local agent can set up tours, give advice and negotiate with sellers.
Similar homes
- $625,0004 bd4 ba2.6k sqft31 Knollwood Drive, New Hartford, CT 06057For Sale

 MLS ID #24193357, Kim D. Trumbull, William Raveis Real Estate. Smart MLS
 - $649,9004 bd2 ba2.3k sqft(Undisclosed Address), Burlington, CT 06013For Sale
 MLS ID #24197245, Dian Shreenauth, Vision Real Estate. Smart MLS
 - $609,0003 bd3 ba1.7k sqft265 Lead Mine Brook Road, Harwinton, CT 06791For Sale
 MLS ID #24193971, Lisa L. Bredice, Coldwell Banker Realty. Smart MLS
 - $697,5004 bd3 ba2.4k sqft18 Carriage Drive, Burlington, CT 06013For Sale
 MLS ID #24181172, Pia G. Ciccone, Berkshire Hathaway NE Prop.. Smart MLS
 - $699,9004 bd3 ba2.6k sqft22 Canterbury Lane, Farmington, CT 06085For SaleMLS ID #24196021, Gary A. Guyette, Berkshire Hathaway NE Prop.. Smart MLS
- $599,9994 bd3 ba2k sqft9 Katherine Gaylord Lane, Burlington, CT 06013For SaleMLS ID #24194388, Kristin A Davis, Berkshire Hathaway NE Prop.. Smart MLS
- $699,0004 bd4 ba2.8k sqft56 Larkspur Lane, Bristol, CT 06010For SaleMLS ID #24189217, Karen Diamantes, Country Manor Realty. Smart MLS
- $749,9004 bd3 ba2.7k sqft68 Hart Street, Burlington, CT 06013For SaleMLS ID #24184715, Pia G. Ciccone, Berkshire Hathaway NE Prop.. Smart MLS
- $649,9004 bd2 ba2.1k sqft16 Terrie Road, Farmington, CT 06032For SaleMLS ID #24193041, Chloe N. White, KW Legacy Partners. Smart MLS
- $550,0003 bd2 ba2k sqft352 West River Road, Barkhamsted, CT 06063For SaleMLS ID #24195312, Carol Cole, Carol Cole Real Estate, LLC. Smart MLS
- $599,9003 bd3 ba1.9k sqft80 Frost Street, Southington, CT 06479For SaleMLS ID #24196830, Luis Martins, William Raveis Real Estate. Smart MLS
- $349,9004 bd2 ba1.9k sqft135 New Harwinton Road, Torrington, CT 06790For SaleMLS ID #24196944, Rosalia Casorla, Premier Re Group LLC. Smart MLS
- $789,0004 bd3 ba2.7k sqft1 Angelas Way, Burlington, CT 06013For SaleMLS ID #24191124, Steven A. Lucca, LPT Realty - IConn Team. Smart MLS
- $499,9003 bd3 ba2.1k sqft282 Tunxis Road, West Hartford, CT 06107For SaleMLS ID #24197137, Matthew Thurston, KW Legacy Partners. Smart MLS
- $565,0005 bd4 ba2.5k sqft99 West Chippen Hill Road, Burlington, CT 06013For SaleMLS ID #24187637, Amy M. Bartolucci, Coldwell Banker Realty. Smart MLS
- $589,9004 bd3 ba2.6k sqft447 Lovely Street, Avon, CT 06001For SaleMLS ID #24192595, Odalys Bekanich, Coldwell Banker Realty. Smart MLS
- $750,0004 bd4 ba2.5k sqft305 Westledge Drive, Torrington, CT 06790For SaleMLS ID #24178719, Arlene Gonzalez, The Gonzalez Property Group. Smart MLS
- $699,9003 bd3 ba3.1k sqft117 Chippenwood Lane, Bristol, CT 06010For SaleMLS ID #24180582, Jordan Tonn, Vision Real Estate. Smart MLS
- $514,9003 bd3 ba2.3k sqft112 Hedgehog Lane, Simsbury, CT 06092For SaleMLS ID #24193123, Pamela C. Marra, Coldwell Banker Realty. Smart MLS
- $475,0004 bd3 ba1.7k sqft11 Top View Drive, Simsbury, CT 06089For SaleMLS ID #24195921, Jessica C. Starr, Starr Team at LPT Realty. Smart MLS
