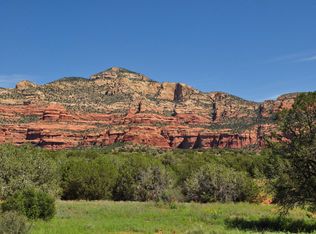
Dreaming of an Idyllic Sedona Sanctuary? Indulge in the serenity of this private home, elegantly located on 3.37 picturesque acres that offer panoramic views of the iconic Red Rock formations. Located in the exclusive area of Spirit Trail, in West Sedona, this detached property is truly a tranquil retreat adjoining the Coconino National Forest. Spanning 6,568 living square feet, the home welcomes you with a sunlight-drenched great room, where floor-to-ceiling windows frame the stunning stone fireplace, making it the perfect focal point for cozy gatherings. The chef's kitchen, fully updated with all new appliances, quartz countertops, and elegant cabinetry, includes a pantry and a charming new addition dining room that opens to an outdoor patio for dining amidst nature. The culinary enthusiast will be delighted by the kitchen's new Lighted Backsplash Panel located behind the stove, adding a touch of elegance and modernity to your cooking experience. Each of the four bedrooms is a restful retreat, notably the primary bedroom with its remodeled windows allowing a gorgeous view of the mountains complete with a wrap-around viewing deck for private enjoyment of the scenery. The fourth bedroom has been thoughtfully transformed into a versatile Study/Den/Library space, complete with a small closet, perfect for home office setups or a cozy reading nook. Enjoy unparalleled relaxation in the inviting solar-heated saltwater pool room, adorned with expensive windows, a wood-beamed ceiling and five sliding glass doors leading out to a wrap-around patio that offers breathtaking panoramic views. For added versatility, the lower level provides space for a fitness room, game room, or additional guest quarters, easily accessible by the elegant staircase or a seamless elevator connection, ensuring practicality and ease for daily living. The nearly 900 sq ft garage offers abundant extra space for vehicles, a workshop, or storage. Outside, the property showcases multiple alfresco spaces to savor the tranquility of the surroundings. Whether it's a dip in the pool, relaxing by the fireplace, or exploring the bordering national forest, this property is a testament to luxury living in harmony with nature. This home is a lifestyle choice for those seeking the best of nature, comfort, and elegance.
Sold for $2,600,000
Zillow last checked:
Listing updated:
Bought with:
Ryan Murtaugh, SA716945000
Realty ONE Group Mountain Desert
Source: ARMLS,MLS#: 7033590
Price history
| Date | Event | Price |
|---|---|---|
| 7/24/2026 | Sold | $2,600,000-3.7%$396/sqft |
Source:  ARMLS #7033590 Report a problem ARMLS #7033590 Report a problem | ||
| 7/23/2026 | Pending sale | $2,700,000$411/sqft |
Source: ARMLS #7033590 Report a problem | ||
| 7/23/2026 | Listed for sale | $2,700,000$411/sqft |
Source: ARMLS #7033590 Report a problem | ||
| 6/3/2026 | Pending sale | $2,700,000$411/sqft |
Source: ARMLS #7033590 Report a problem | ||
| 5/27/2026 | Listed for sale | $2,700,000-22.9%$411/sqft |
Source: ARMLS #7033590 Report a problem | ||
| 9/2/2024 | Listing removed | $3,500,000$533/sqft |
Source:  SVVAR #535018 Report a problem SVVAR #535018 Report a problem | ||
| 7/16/2024 | Price change | $3,500,000-6.7%$533/sqft |
Source: SVVAR #535018 Report a problem | ||
| 1/23/2024 | Listed for sale | $3,750,000+111.3%$571/sqft |
Source: SVVAR #535018 Report a problem | ||
| 1/6/2021 | Sold | $1,775,000-1.1%$270/sqft |
Source: ARMLS #524025 Report a problem | ||
| 11/25/2020 | Pending sale | $1,795,000$273/sqft |
Source: Coldwell Banker Realty #524025 Report a problem | ||
| 10/7/2020 | Price change | $1,795,000-2.9%$273/sqft |
Source: Coldwell Banker Realty #524025 Report a problem | ||
| 8/29/2020 | Listed for sale | $1,849,000+42.2%$282/sqft |
Source: Coldwell Banker Realty #524025 Report a problem | ||
| 4/10/2018 | Sold | $1,300,000-7.1%$198/sqft |
Source:  SVVAR #513366 Report a problem SVVAR #513366 Report a problem | ||
| 2/7/2018 | Pending sale | $1,399,000$213/sqft |
Source: Russ Lyon Sotheby's International Realty #513366 Report a problem | ||
| 12/2/2017 | Listed for sale | $1,399,000$213/sqft |
Source: Russ Lyon Sotheby's International Realty #513366 Report a problem | ||
| 11/1/2017 | Pending sale | $1,399,000$213/sqft |
Source: Russ Lyon Sotheby's International Realty #513366 Report a problem | ||
| 6/1/2017 | Listed for sale | $1,399,000$213/sqft |
Source: Russ Lyon Sotheby's International Realty #513366 Report a problem | ||
| 4/2/2017 | Listing removed | $1,399,000$213/sqft |
Source: RE/MAX Sedona #512310 Report a problem | ||
| 5/13/2016 | Listed for sale | $1,399,000-6.7%$213/sqft |
Source: RE/MAX Sedona #510093 Report a problem | ||
| 4/5/2016 | Listing removed | $1,500,000$228/sqft |
Source: Russ Lyon Sotheby's International Realty #506784 Report a problem | ||
| 4/18/2015 | Listed for sale | $1,500,000+29.9%$228/sqft |
Source: Russ Lyon Sotheby's International Realty #506784 Report a problem | ||
| 9/2/2010 | Listing removed | $1,155,000$176/sqft |
Source: Superlative, Inc. #396328 Report a problem | ||
| 8/29/2010 | Listed for sale | $1,155,000+10%$176/sqft |
Source: Superlative, Inc. #396328 Report a problem | ||
| 5/14/2010 | Sold | $1,050,000-10.6%$160/sqft |
Source: SVVAR #118676 Report a problem | ||
| 3/20/2010 | Price change | $1,175,000-9.5%$179/sqft |
Source: RE/MAX Sedona #118676 Report a problem | ||
| 2/18/2010 | Listed for sale | $1,299,000+24.6%$198/sqft |
Source: RE/MAX Sedona #118676 Report a problem | ||
| 2/26/2003 | Sold | $1,042,500$159/sqft |
Source: SVVAR #396328 Report a problem | ||