Skip main navigation
Off market
  • $442,300

    170 Stellas Way, Rocky Point, NC 28457

    3beds
    2,056sqft
    Single Family Residence
    Built in 2014
    0.6 Acres Lot
    $442,300 Zestimate®
    $215/sqft
    $2,381 Estimated rent

    Home value

    $442,300

    $420,000 - $464,000

    $2,381/mo

    Zestimate® history
    Loading
    Loading...

    Owner options

    List your home for rent

    $2,381/mo

    Rent Zestimate®

    Find your next renter with Zillow Rental Manager. Plus, with online applications, you can quickly screen prospective tenants – for free.

    Learn more

    $2,381/mo

    Rent Zestimate®

    Refinance and save

    $2,621/mo

    Est. payment

    Refinancing to a lower rate could help reduce your monthly payments and save thousands over the life of the loan.

    See today's rates

    $2,621/mo

    Est. payment

    Explore your selling options

    Work with a Zillow partner agent

    Leverage their expertise and Zillow's premium Showcase listings to get your home seen by more buyers.

    Get started

    List with your own agent

    Get your home in front of millions of buyers by listing it on Zillow.

    Learn how to do it

    Sell it yourself

    Take full control of how buyers see your home on Zillow by listing For Sale by Owner (FSBO).

    List your home

    What's special

    Gas logsCraftsman inspired homeBonus roomLarge bonus roomVaulted ceilingLocal beachesDining room

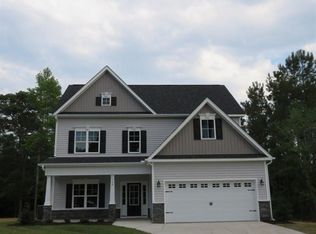
    Welcome to 170 Stellas Way. A craftsman inspired home with one story living situated on over a half-acre lot at the end of a cul-de-sac in the charming and coveted neighborhood of Island Creek Estates. Offering 3 bedrooms, 2 full bathrooms with an open and split floor plan, this home is what you have been searching for! Shut the front door and you will find an open concept living room with a vaulted ceiling and fireplace with gas logs, dining room with a trey ceiling and wainscoting and a large breakfast nook surrounded by windows. The open kitchen is equipped with granite countertops, soft white cabinetry, stainless steel appliances (all convey), gas stove and a large 9-foot kitchen island. Off the kitchen, step up to the large bonus room with walk-in attic space for storage. The bonus room sits above the 2-car garage with a side entry door. Back on the main level are two ample sized bedrooms and one full bath. Across the open floor plan, you will find the primary bedroom with trey ceiling, newly installed carpet, ensuite bath with dual vanities, soaking tub and full walk-in closet. Out back there is a large screened in porch as well as a patio, storage shed and several gardens. Don't miss the opportunity to be a part of this established neighborhood located just a short distance from the heart of Hampstead, Wilmington, I-40 and local beaches. Located in the Topsail school district with high-speed internet access. Book a showing today to get your own personal tour.

    This property is off market, which means it's not currently listed for sale or rent on Zillow. This may be different from what's available on other websites or public sources.

    Zillow last checked:

    Listing updated:

    Listed by:

    Chad E Williams 910-541-1662,

    The Capstone Group

    Bought with:

    Pinpoint Properties

    Keller Williams Innovate-Wilmington

    Hannah M Karns, 310033

    Keller Williams Innovate-Wilmington

    Source: Hive MLS,MLS#: 100386226MLS LogoOriginating MLS: Cape Fear Realtors MLS, Inc.

    Facts & features

    Interior

    Bedrooms & bathrooms
    • Bedrooms: 3
    • Bathrooms: 2
    • Full bathrooms: 2
    Primary bedroom
    • Level: Main
    • Dimensions: 14 x 14
    Bedroom 2
    • Level: Main
    • Dimensions: 11 x 11
    Bedroom 3
    • Level: Main
    • Dimensions: 11 x 11
    Bonus room
    • Level: Second
    • Dimensions: 22 x 13
    Breakfast nook
    • Level: Main
    • Dimensions: 10 x 12
    Dining room
    • Level: Main
    • Dimensions: 13 x 10
    Kitchen
    • Level: Main
    • Dimensions: 13 x 12
    Laundry
    • Level: Main
    • Dimensions: 7 x 7
    Living room
    • Level: Main
    • Dimensions: 17 x 14
    Heating
    • Fireplace Insert, Forced Air, Heat Pump, Electric
    Cooling
    • Central Air
    Appliances
    • Included: Vented Exhaust Fan, Gas Cooktop, Built-In Microwave, Refrigerator, Ice Maker, Dishwasher
    • Laundry: Dryer Hookup, Washer Hookup, Laundry Room
    Features
    • Master Downstairs, Walk-in Closet(s), Vaulted Ceiling(s), Tray Ceiling(s), High Ceilings, Kitchen Island, Ceiling Fan(s), Pantry, Walk-in Shower, Blinds/Shades, Gas Log, Walk-In Closet(s)
    • Flooring: Carpet, Laminate, LVT/LVP
    • Attic: Walk-In
    • Has fireplace: Yes
    • Fireplace features: Gas Log
    Interior area
    • Total structure area: 2,056
    • Total interior livable area: 2,056 sqft

    Property

    Parking
    • Total spaces: 4
    • Parking features: Concrete
    • Uncovered spaces: 4
    Features
    • Levels: One and One Half
    • Stories: 2
    • Patio & porch: Covered, Patio, Porch, Screened
    • Fencing: Back Yard,Full,Wood
    Lot
    • Size: 0.60 Acres
    • Features: Cul-De-Sac
    Details
    • Additional structures: Shed(s)
    • Parcel number: 32730187410000
    • Zoning: RP
    • Special conditions: Standard

    Construction

    Type & style
    • Home type: SingleFamily
    • Property subtype: Single Family Residence
    Materials
    • Brick Veneer, Vinyl Siding
    • Foundation: Slab
    • Roof: Architectural Shingle
    Condition
    • New construction: No
    • Year built: 2014

    Utilities & green energy

    • Sewer: Septic Tank
    • Water: Public
    • Utilities for property: Water Available

    Community & neighborhood

    Security
    • Security features: Security System, Smoke Detector(s)
    Location
    • Region: Rocky Point
    • Subdivision: Island Creek

    HOA & financial

    HOA
    • Has HOA: Yes
    • HOA fee: $240 monthly
    • Amenities included: Maintenance Common Areas, Management, Taxes, None
    • Association name: Island Creek Estates HOA
    • Association phone: 910-297-9272

    Other

    Other facts
    • Listing agreement: Exclusive Right To Sell
    • Listing terms: Cash,Conventional,FHA,VA Loan
    • Road surface type: Paved

    Price history

    DateEventPrice
    7/3/2023Sold$417,000+2%$203/sqft
    Source: Hive MLS #100386226 Report a problem
    5/26/2023Pending sale$409,000$199/sqft
    Source: Hive MLS #100386226 Report a problem
    5/25/2023Listed for sale$409,000+16.9%$199/sqft
    Source: Hive MLS #100386226 Report a problem
    10/24/2022Listing removed--
    Source: RE/MAX International Report a problem
    6/27/2022Pending sale$350,000-10.3%$170/sqft
    Source: RE/MAX International #100330443 Report a problem
    6/24/2022Sold$390,000+11.4%$190/sqft
    Source: Hive MLS #100330443 Report a problem
    5/29/2022Pending sale$350,000$170/sqft
    Source: Hive MLS #100330443 Report a problem
    5/27/2022Listed for sale$350,000+45.3%$170/sqft
    Source: Hive MLS #100330443 Report a problem
    11/25/2014Sold$240,800$117/sqft
    Source: Agent Provided Report a problem

    Public tax history

    YearProperty taxesTax assessment
    2025$2,335 $423,867 +83.7%
    2024$2,335 $230,801
    2023$2,335 +14.9%$230,801
    2022$2,031 $230,801
    2021$2,031 $230,801
    2020-- $230,801
    2019$2,031 $230,801 +15.3%
    2018$2,031 +9.5%$200,114
    2017$1,856 -4.6%$200,114
    2016$1,946 $200,114
    2015$1,946 +1.8%$200,114 +525.4%
    2014$1,911 $32,000
    2013$1,911 $32,000

    Find assessor info on the county website

    Neighborhood: 28457

    Nearby schools

    GreatSchools rating
    Get a cash offer in 3 minutes
    Find out how much your home could sell for in as little as 3 minutes with a no-obligation cash offer.
    Estimated market value
    $442,300
    Get a cash offer in 3 minutes
    Find out how much your home could sell for in as little as 3 minutes with a no-obligation cash offer.
    Estimated market value
    $442,300