Seller is offering 5K in seller paid concessions!!! Set on a spacious corner lot, this home is a stand out in the neighborhood, from the welcoming front porch with cedar beams to the French doors that invite you inside. It's larger than most nearby, but still manages to feel incredibly warm and cozy--the kind of place that instantly feels like home.
Step inside and you're greeted by natural light, pine floors underfoot, and a cozy living room anchored by a gas fireplace with a brick hearth and cedar beam mantle. It's the heart of the home--perfect for slow mornings or winding down at the end of the day. Just off the living space, the kitchen is both stylish and functional, featuring granite countertops, an island, eat-up bar, stainless appliances, subway tile backsplash, and charming glass-front cabinets. The breakfast nook adds even more personality with its brick accent wall, statement lighting, and plantation shutters--an easy favorite spot for everyday living.
Coming in from the side-entry garage, you'll love the oversized mud area with hooks, storage, and space for everything life brings with it, plus a well-appointed laundry room that actually makes chores feel manageable. A built-in desk offers a tucked-away spot for work or homework without sacrificing flow.
The layout is ideal, offering privacy and flexibility. The primary suite is spacious and relaxing, complete with double vanities, a soaking tub, separate walk-in shower, and a generous closet. Two additional bedrooms on the main level share a thoughtfully designed bath with double vanities and a separate wet area. Upstairs, a large bedroom and full bath create the perfect space for guests, teens, in-laws--or even a playroom or media room.
Out back, a large patio overlooks a huge fenced yard--ready for gatherings, pets, or simply enjoying a quiet evening outside.
And when it comes to convenience, it's hard to beat--just minutes from the interstate, middle and high schools, plus shopping and dining nearby.
This home offers more space, more character, and more comfort than most in the area... and it shows in all the best ways.
Closed
Price Unknown
170 Stillhouse Creek Dr, Madison, MS 39110
4beds
2,366sqft
Residential, Single Family Residence
Built in 2013
0.36 Acres Lot
$387,500 Zestimate®
$--/sqft
$3,079 Estimated rent
Home value
$387,500
$360,000 - $419,000
$3,079/mo
Zestimate® history
Owner options
List your home for rent
$3,079/mo
Rent Zestimate®
Find your next renter with Zillow Rental Manager. Plus, with online applications, you can quickly screen prospective tenants – for free.
$3,079/mo
Rent Zestimate®
Refinance and save
$220/mo
Est. payment
Refinancing to a lower rate could help reduce your monthly payments and save thousands over the life of the loan.
$220/mo
Est. payment
Explore your selling options
Work with a Zillow partner agent
Leverage their expertise and Zillow's premium Showcase listings to get your home seen by more buyers.
Get startedList with your own agent
Get your home in front of millions of buyers by listing it on Zillow.
Learn how to do itSell it yourself
Take full control of how buyers see your home on Zillow by listing For Sale by Owner (FSBO).
List your homeWhat's special
Spacious corner lotLarge patioWell-appointed laundry roomPine floorsCharming glass-front cabinetsFrench doorsBuilt-in desk
Zillow last checked:
Listing updated:
Listed by:
Ashley Burke 601-454-3727,
Coldwell Banker Graham
Bought with:
Emily G Ferguson, S48272
Nix-Tann & Associates, Inc.
Source: MLS United,MLS#: 4143924
Facts & features
Interior
Bedrooms & bathrooms
- Bedrooms: 4
- Bathrooms: 3
- Full bathrooms: 3
Heating
- Central, Natural Gas
Cooling
- Central Air, Electric
Appliances
- Included: Dishwasher, Disposal, Free-Standing Gas Range, Microwave
- Laundry: Laundry Room, Main Level
Features
- Ceiling Fan(s), Crown Molding, Eat-in Kitchen, Granite Counters, Kitchen Island, Primary Downstairs, Soaking Tub, Double Vanity, Breakfast Bar
- Flooring: Carpet, Tile, Wood
- Doors: French Doors
- Has fireplace: Yes
- Fireplace features: Gas Log, Hearth, Living Room
Interior area
- Total structure area: 2,366
- Total interior livable area: 2,366 sqft
Property
Parking
- Total spaces: 2
- Parking features: Attached, Garage Faces Side
- Attached garage spaces: 2
Features
- Levels: One and One Half
- Stories: 1
- Patio & porch: Front Porch, Rear Porch
- Exterior features: Private Yard, Rain Gutters
- Fencing: Back Yard,Wood
Lot
- Size: 0.36 Acres
- Features: Corner Lot
Details
- Parcel number: 082d192560000
Construction
Type & style
- Home type: SingleFamily
- Property subtype: Residential, Single Family Residence
Materials
- Brick
- Foundation: Post-Tension
- Roof: Architectural Shingles
Condition
- Move In Ready
- New construction: No
- Year built: 2013
Utilities & green energy
- Sewer: Public Sewer
- Water: Public
- Utilities for property: Fiber to the House
Community & HOA
Community
- Subdivision: Stillhouse Creek
HOA
- Has HOA: Yes
- Services included: Management
- HOA fee: $220 semi-annually
Location
- Region: Madison
Financial & listing details
- Tax assessed value: $220,400
- Annual tax amount: $1,995
- Date on market: 3/27/2026
Price history
| Date | Event | Price |
|---|---|---|
| 6/17/2026 | Sold | -- |
Source: MLS United #4143924 Report a problem | ||
| 5/18/2026 | Pending sale | $399,000$169/sqft |
Source: MLS United #4143924 Report a problem | ||
| 4/10/2026 | Price change | $399,000-0.1%$169/sqft |
Source: MLS United #4143924 Report a problem | ||
| 3/27/2026 | Listed for sale | $399,500$169/sqft |
Source: MLS United #4143924 Report a problem | ||
| 9/20/2020 | Sold | -- |
Source: Agent Provided Report a problem | ||
| 5/18/2017 | Sold | -- |
Source: MLS United #18308001_1294834 Report a problem | ||
Public tax history
| Year | Property taxes | Tax assessment |
|---|---|---|
| 2024 | $1,963 -13.3% | $22,040 |
| 2023 | $2,263 | $22,040 |
| 2022 | $2,263 +6.1% | $22,040 +4.1% |
| 2021 | $2,133 +0.4% | $21,182 +0.4% |
| 2020 | $2,124 +16.5% | $21,092 |
| 2019 | $1,824 | $21,092 |
| 2018 | $1,824 | $21,092 +1.7% |
| 2017 | $1,824 +1.9% | $20,749 |
| 2016 | $1,789 | $20,749 |
| 2015 | $1,789 +4.9% | $20,749 |
| 2014 | $1,706 | $20,749 |
Find assessor info on the county website
Neighborhood: 39110
Nearby homes
- $340,0003 bd2 ba2.1k sqft180 Stillhouse Creek Dr, Madison, MS 39110Off Market
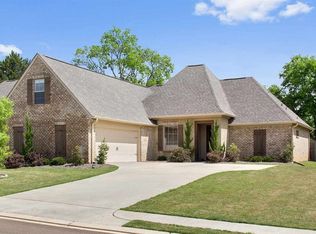
- $375,8003 bd2 ba-- sqft121 Kristen Cove, Madison, MS 39110Off Market
- $353,8004 bd3 ba2.1k sqft172 Stillhouse Creek Dr, Madison, MS 39110Off Market
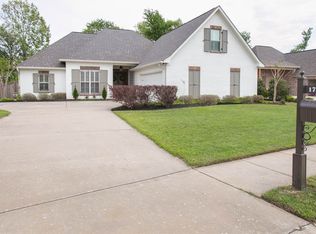
- $338,0004 bd2 ba2k sqft103 Essen Ln, Madison, MS 39110Off Market
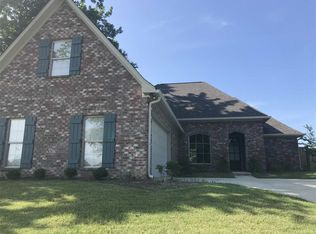
- $330,2003 bd2 ba-- sqft169 Stillhouse Creek Dr, Madison, MS 39110Off Market
- $317,9003 bd2 ba1.8k sqft174 Stillhouse Creek Dr, Madison, MS 39110Off Market
- $346,700-- bd5 ba2.2k sqft171 Stillhouse Creek Dr, Madison, MS 39110Off Market
- $316,7003 bd2 ba1.7k sqft167 Stillhouse Creek Dr, Madison, MS 39110Off Market
Nearby schools
GreatSchools rating
- 9/10Mannsdale Elementary SchoolGrades: K-2Distance: 4.3 mi
- 8/10Germantown Middle SchoolGrades: 6-8Distance: 1.5 mi
- 8/10Germantown High SchoolGrades: 9-12Distance: 1.3 mi
Schools provided by the listing agent
- Elementary: Mannsdale
- Middle: Germantown Middle
- High: Germantown
Source: MLS United. This data may not be complete. We recommend contacting the local school district to confirm school assignments for this home.
- Mississippi
- Madison County
- Madison
- 39110
- 170 Stillhouse Creek Dr
Nearby cities
Nearby neighborhoods
Nearby zip codes
Other Madison Topics
